Parksville · Residential · MLS® 1028430
746 Doehle Ave, Parksville


About this property
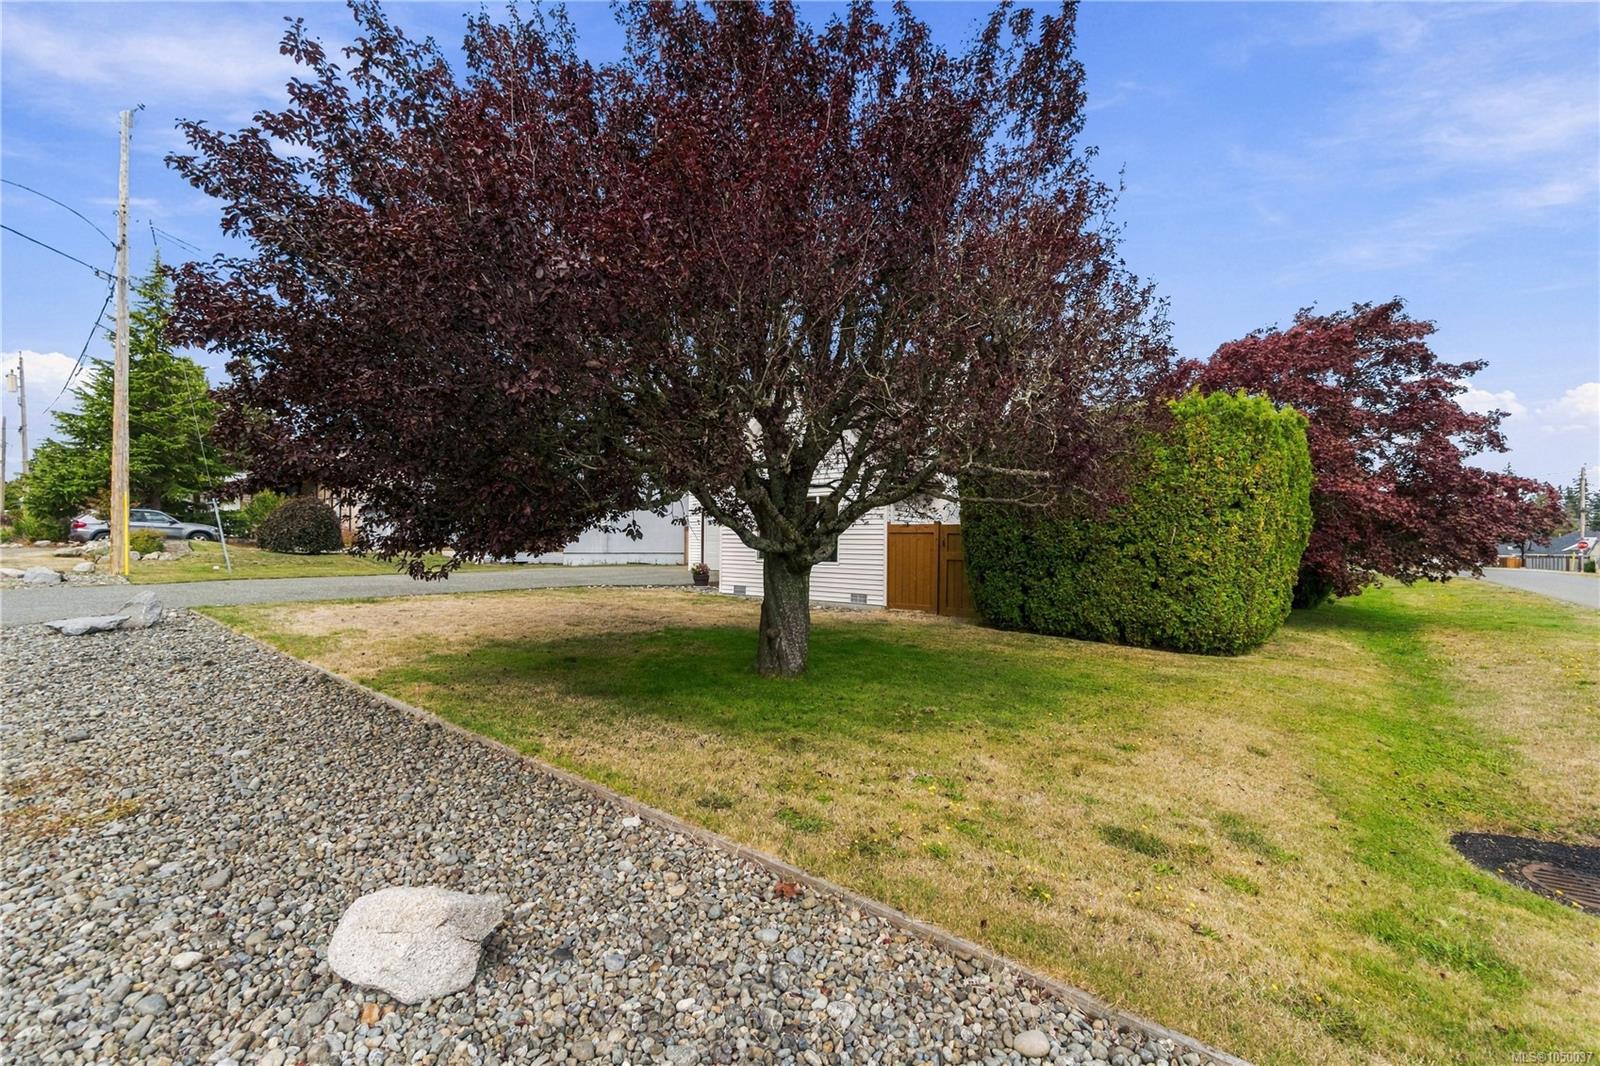
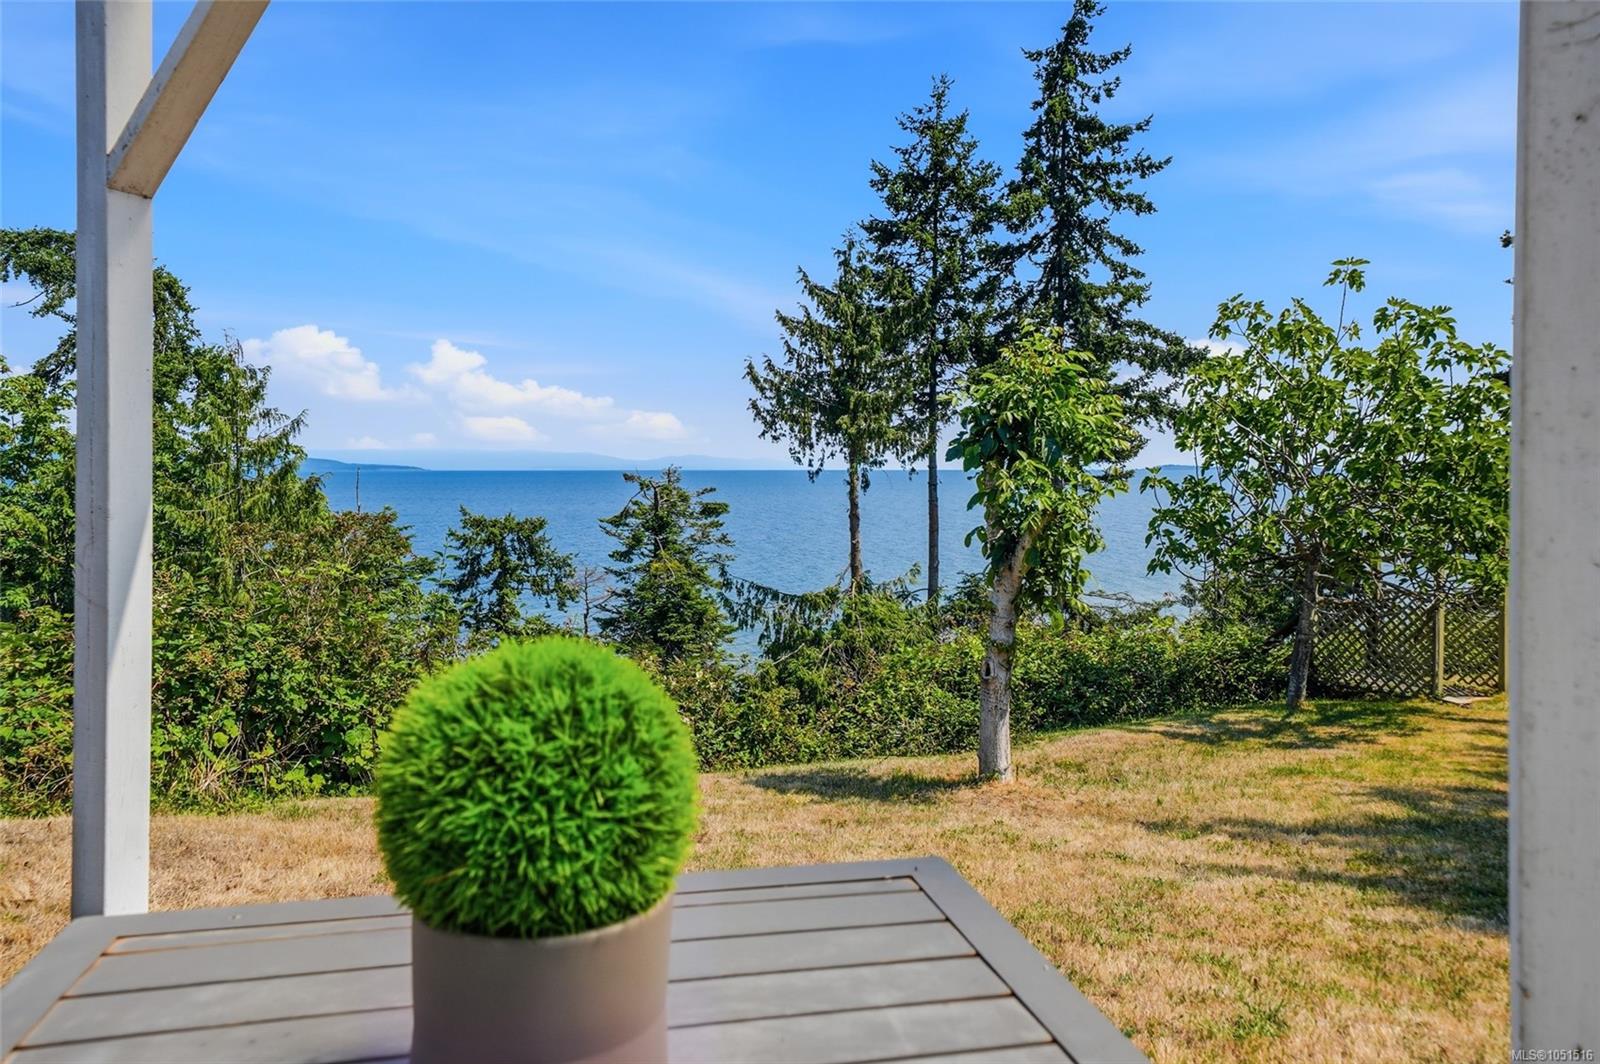
Brand-New Build – Steps from the Beach! Exceptional single family dwelling built to Step Code 4, offering modern, carbon-free living with A/C in throughout. The 2,300 sq. ft. main home features high-end laminate flooring, triple pane windows, an open-concept layout, 3 beds and 2 baths up, plus a 4th bedroom/den with ensuite and kitchenette down—ideal for guests. All bathrooms feature heated tile floors, with a walk-in tiled shower in the ensuite. The property also includes a self-contained 1 bed / 1 bath suite (550 sq. ft.) PLUS a detached 644 sq. ft. guest cottage with 2 bedrooms, 1 bath, full kitchen, heated tile floors, and tiled shower—perfect for multi-generational living. All kitchen and household appliances are included, excluding the washer and dryer.
Features & details
Room dimensions
Location
Similar properties
Other active properties nearby in price and area.