
Westholme · Residential · MLS® 1049139
7421 Westholme Rd, Westholme


About this property
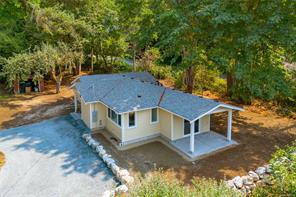
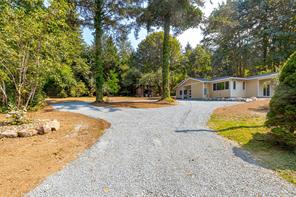
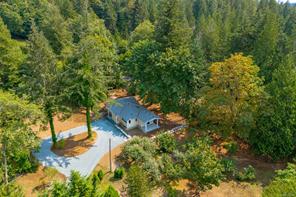
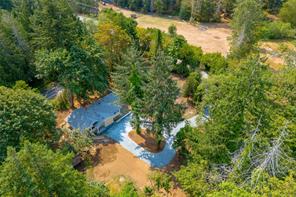
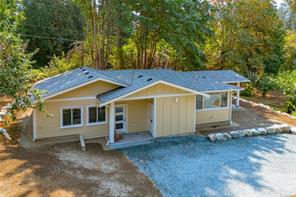
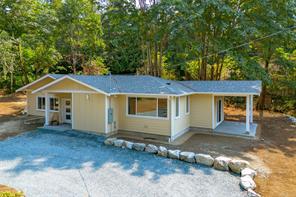
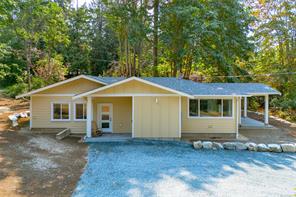
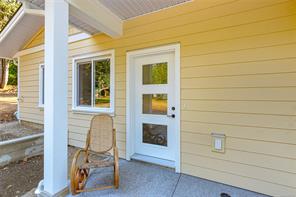
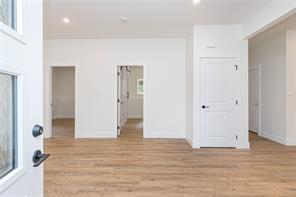
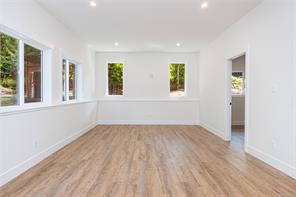
A property to put down roots. This brand-new 3-bed, 2-bath rancher sits on 1.09 acres of gently rolling, century-old homestead land in sought-after Westholme. Loved by its previous owners since 1997, this is a true generational property with a mature orchard bursting with apples, sun drenched garden areas with built up soil and easy maneuvering land, tucked-in privacy & beautiful Mt. Sicker views. Built by reputable Vandine Construction to well above average energy rating & backed by new home warranty, it offers Class A fire-rated Hardie siding, new gravity septic (low maintenance) & a 15 GPM artesian well (overflows year round). Inside, the living space is filled with light. The kitchen features quartz counters, tiled feature wall, peninsula & in set pantry. The primary suite opens to the covered deck & includes a walk-in closet & double-sink ensuite. Efficient heat-pump heating/cooling and HRV system keeps things comfortable and clean. Peaceful rural living just 6min to new hospital.