Duncan · Residential · MLS® 1050070
7285 Osborne Bay Rd, Duncan
About this property
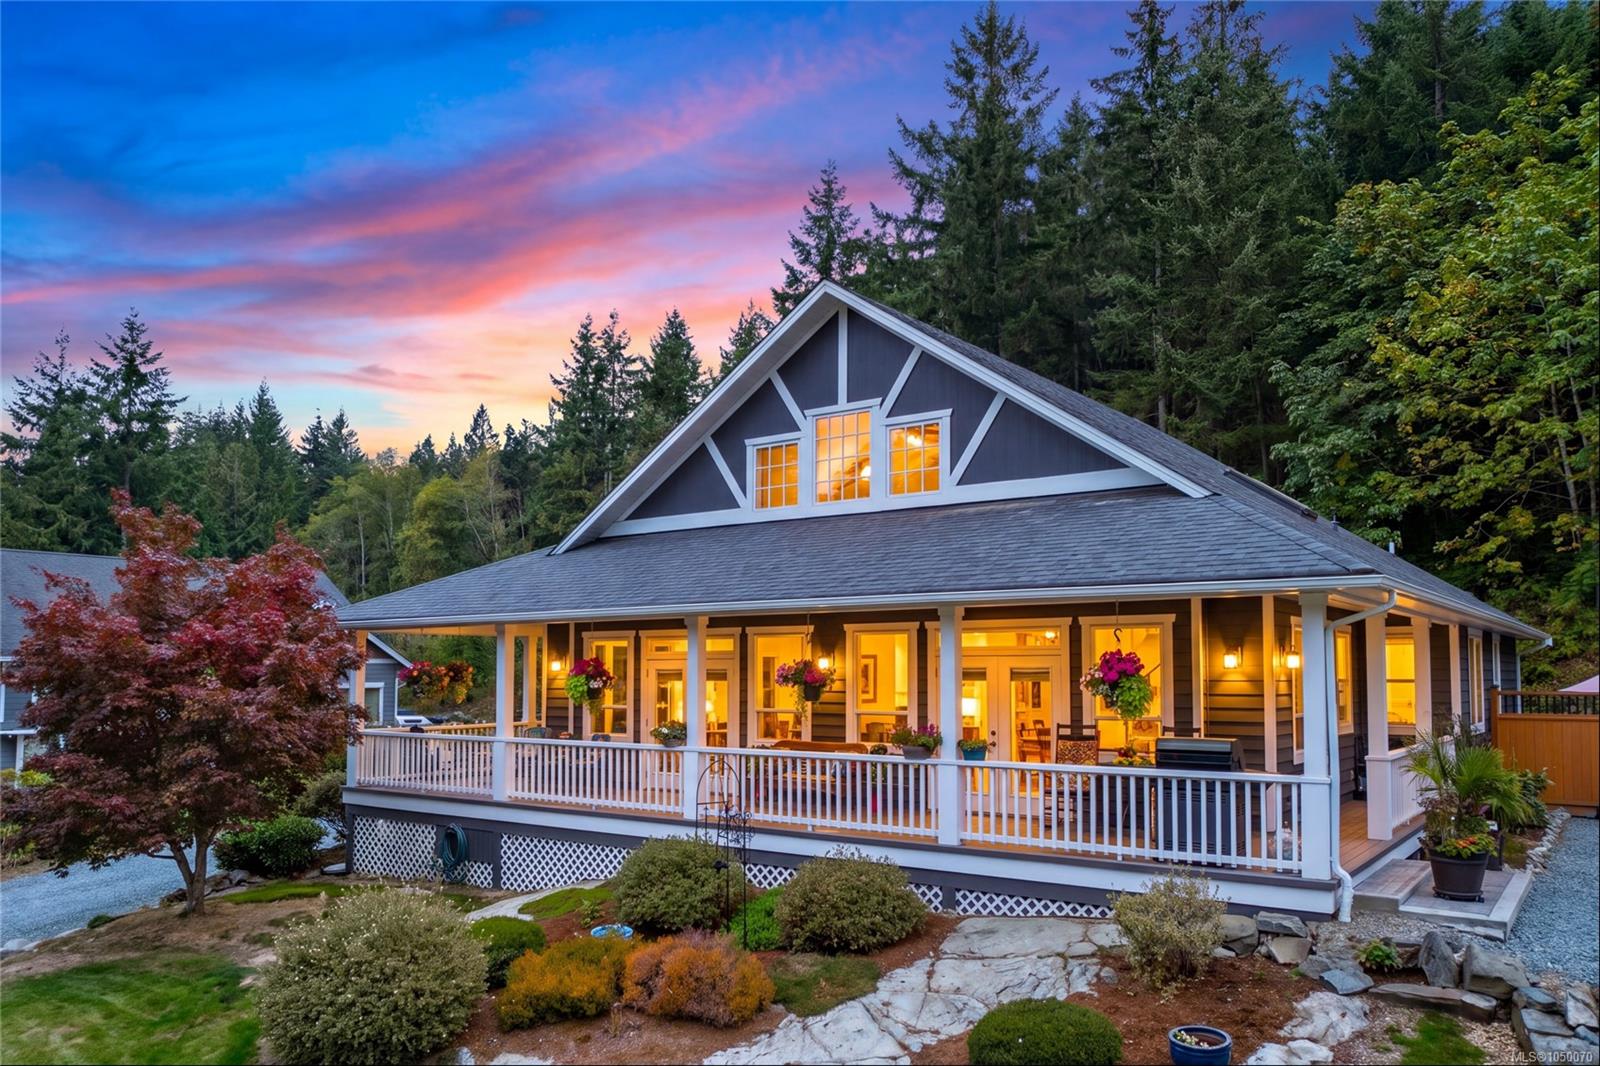
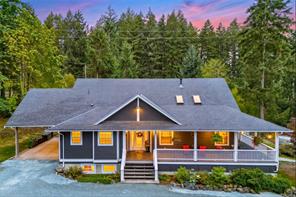
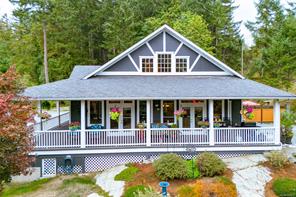
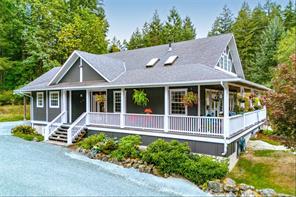
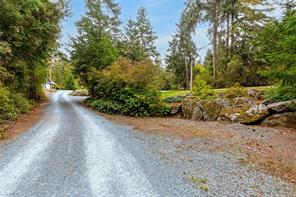
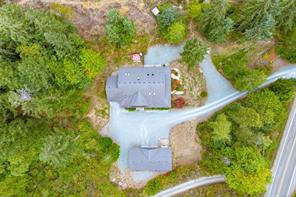
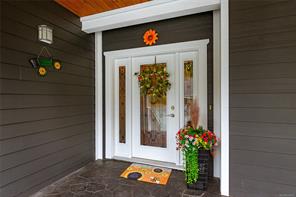
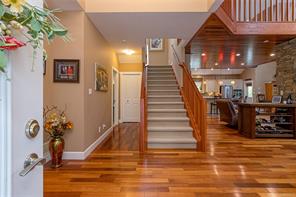
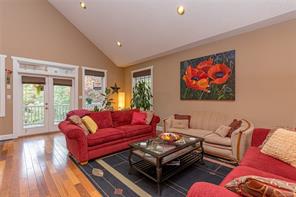
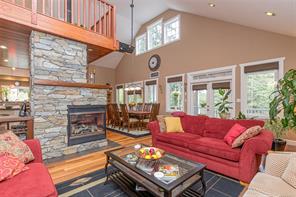
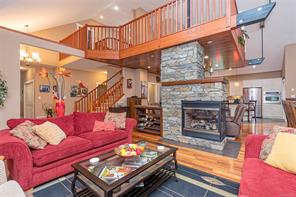
OPEN HOUSE SUN 18th 11-1 Enjoy a country lifestyle in this exceptional 3,800 + sq ft custom home, blending rural tranquility with modern convenience. Set on 1.19 private, landscaped acres just 10 minutes from town, this property is a rare find for families, hobbyists, and gardeners. A grand wrap-around veranda welcomes you into sunlit, open-concept spaces highlighted by floor-to-ceiling windows, vaulted ceilings, a unique suspended family room, and a media room.The gourmet kitchen boasts a large central island, perfect for family gatherings.This flexible layout offers 3 beds plus a den (or 4th bed) and 3 baths.The main-level primary suite is a private oasis with a walk-in closet, 5-pc ensuite, vaulted ceiling, and patio access. Downstairs features 2 more beds, storage, and a massive crawl space.Outside, the ultimate detached shop awaits with 2 closed and 2 open bays—ideal for a workshop, boat, or RV storage. Don't miss this perfect balance of peaceful acreage living close to amenities!
Features & details
Room dimensions
Location
Similar properties
Other active properties nearby in price and area.