Nanaimo · Residential · MLS® 1042295
718 Isle View Pl, Nanaimo


About this property
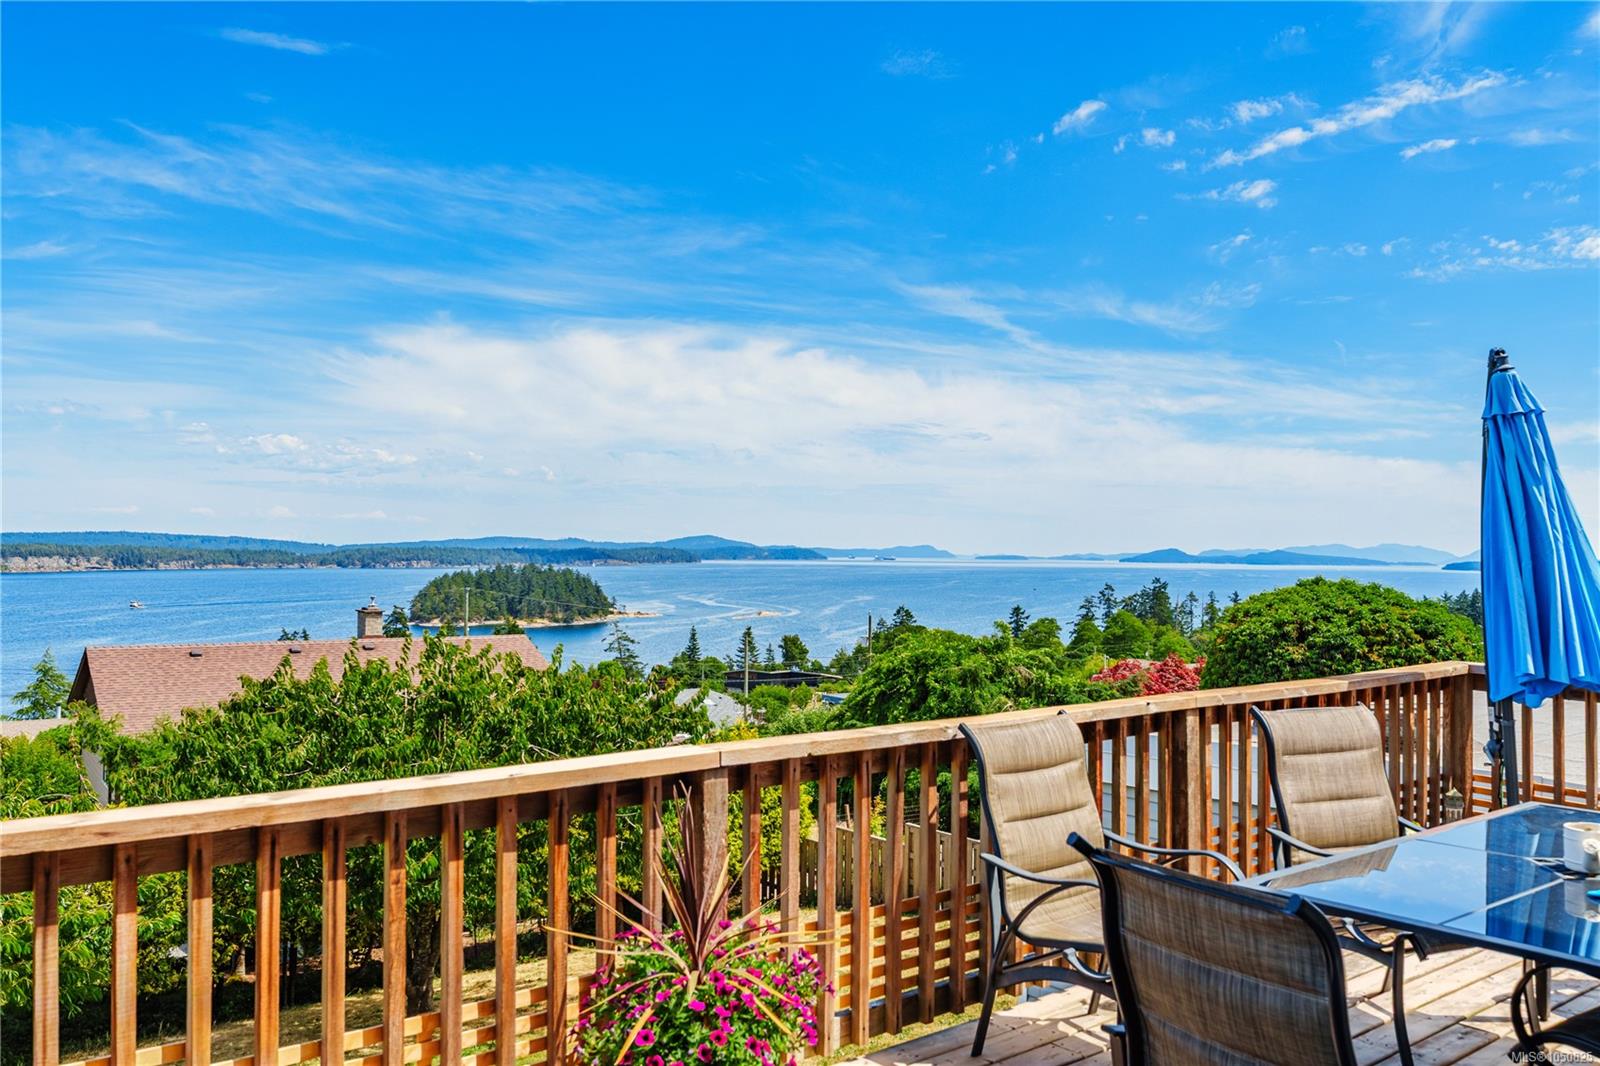
Set on a 10,000 sq ft lot, with breathtaking ocean & mountain views, offering over 4,000 sq ft, this home presents a rare opportunity for buyers looking for space, flexibility and the chance to make something truly their own. The main portion of the home offers a fantastic split-level design with generous sized living & dining rooms, an eat-in kitchen & access to a large deck where those stunning ocean views take centre stage. A few steps up, you'll find 3 bedrooms & 2 bathrooms, including a spacious primary suite. The lower split level offers a comfortable family room that opens onto yet another huge ocean view deck, a 4th bedroom, bathroom, laundry / mudroom and access to the double garage. The lower level includes an additional 1,500 sq ft with a 5th bedroom, rec room, numerous unfinished spaces & endless possibilities. Whether you envision additional living space, a theatre, guest accommodations, a workshop or the potential for a suite, this level offers incredible flexibility.
Features & details
Room dimensions
Location
Similar properties
Other active properties nearby in price and area.