Nanaimo · Residential · MLS® 1050977
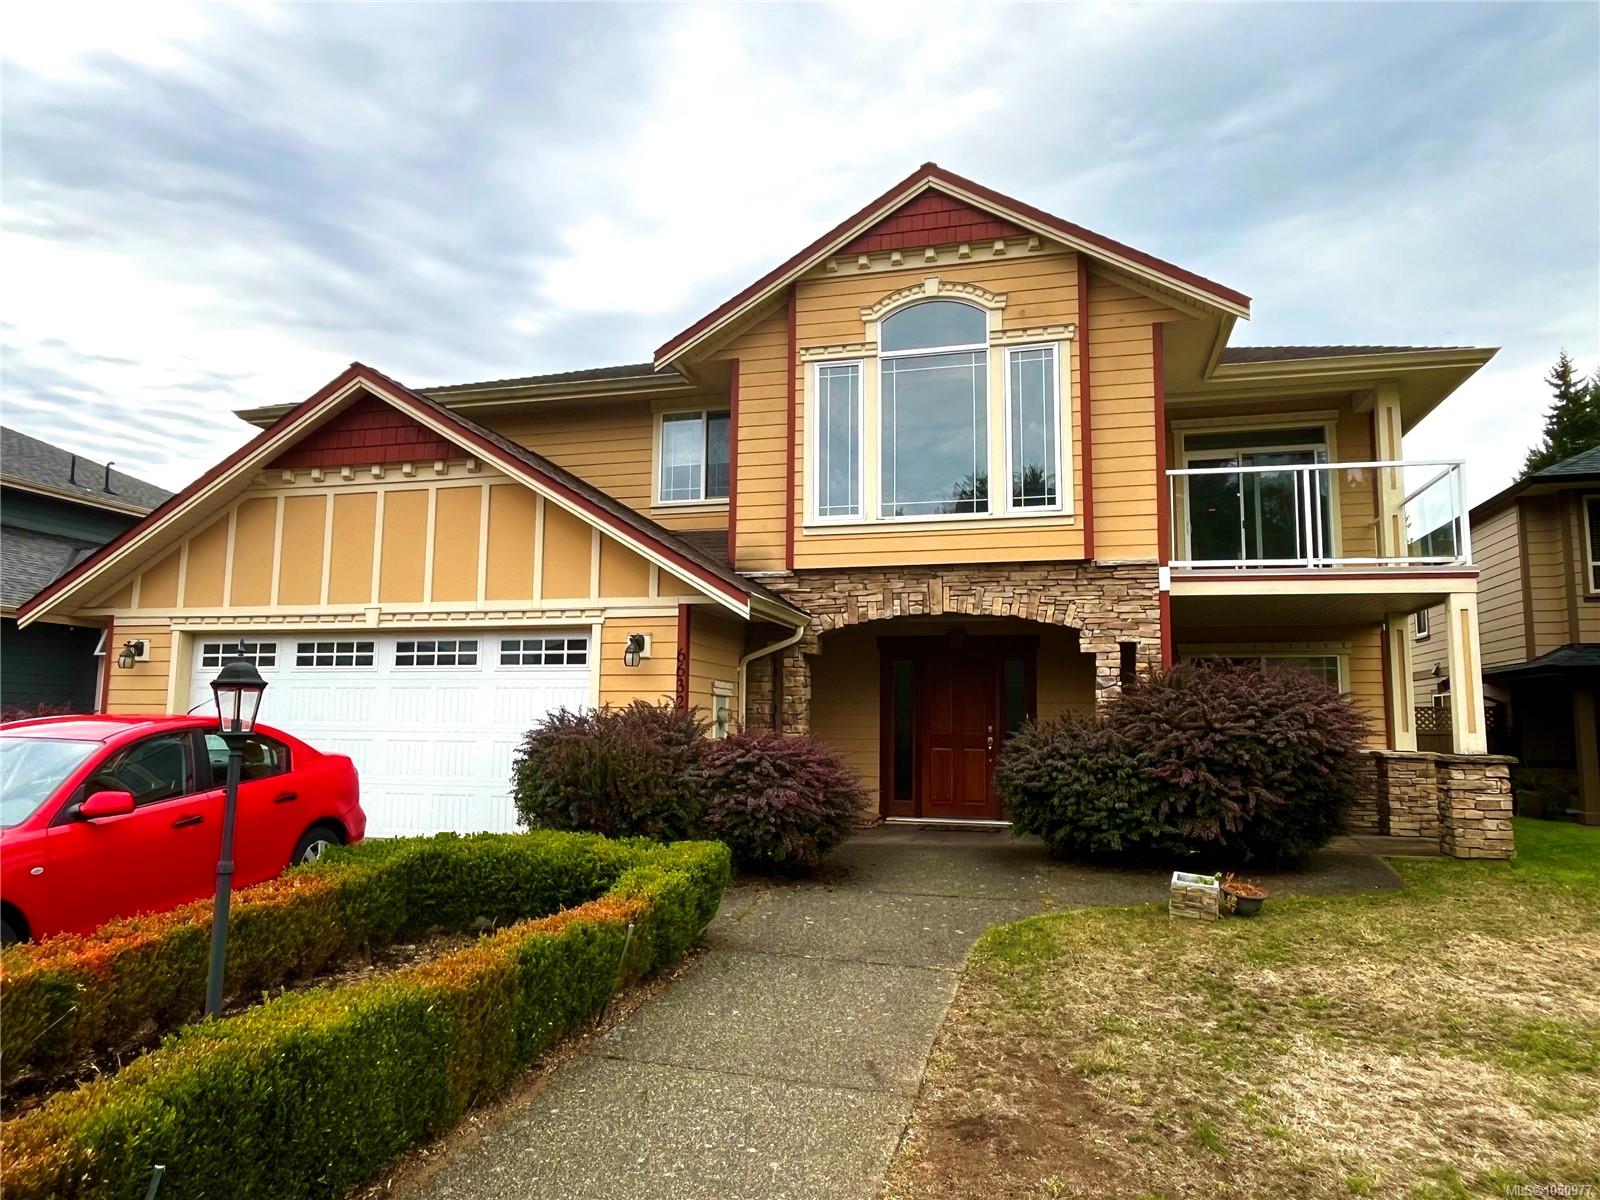
6632 Kestrel Cres, Nanaimo
About this property
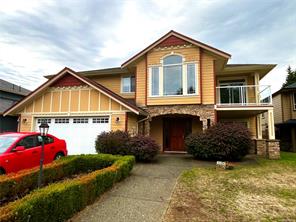
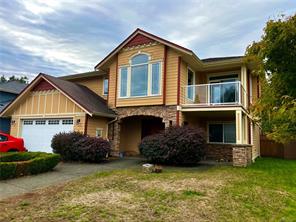
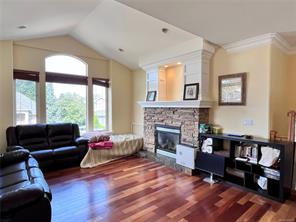
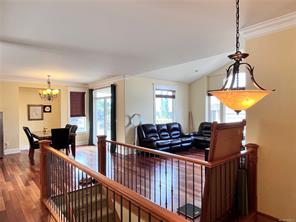
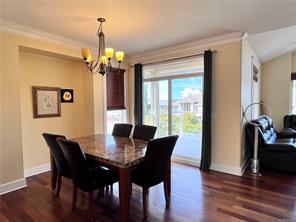
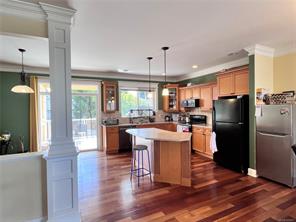
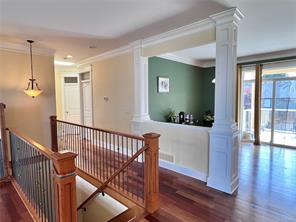
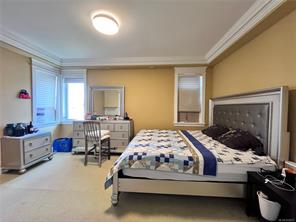
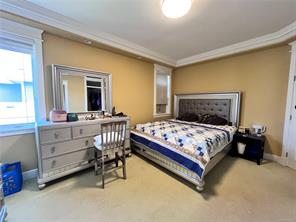
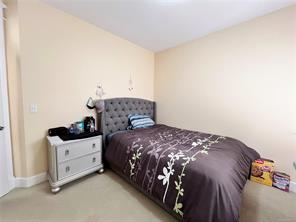
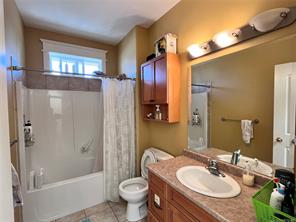
Welcome to this spacious family home in a desirable North Nanaimo neighbourhood, just minutes from the ocean, schools, shopping, transit and everyday amenities. The bright upper level features an open-concept living, dining and kitchen area with hardwood floors, vaulted ceiling and a cozy gas fireplace. The kitchen offers a convenient island and abundant cabinetry, while the dining area and nook provide access to front and rear decks. The primary bedroom includes a walk-in closet and 5-piece ensuite, complemented by two additional bedrooms and a full bath. The lower level offers excellent flexibility with a separate entrance, kitchen, family/living area, two bedrooms, bathroom and laundry—ideal for extended family or suite potential. Enjoy a level, fully fenced, south-facing backyard and an oversized double garage. A versatile home in a convenient location close to the waterfront and all North Nanaimo has to offer.Measurements are approximate, please verify if important.
Features & details
Room dimensions
Location
Similar properties
Other active properties nearby in price and area.