Duncan · Residential · MLS® 1050680
6535 Wicks Rd, Duncan

About this property
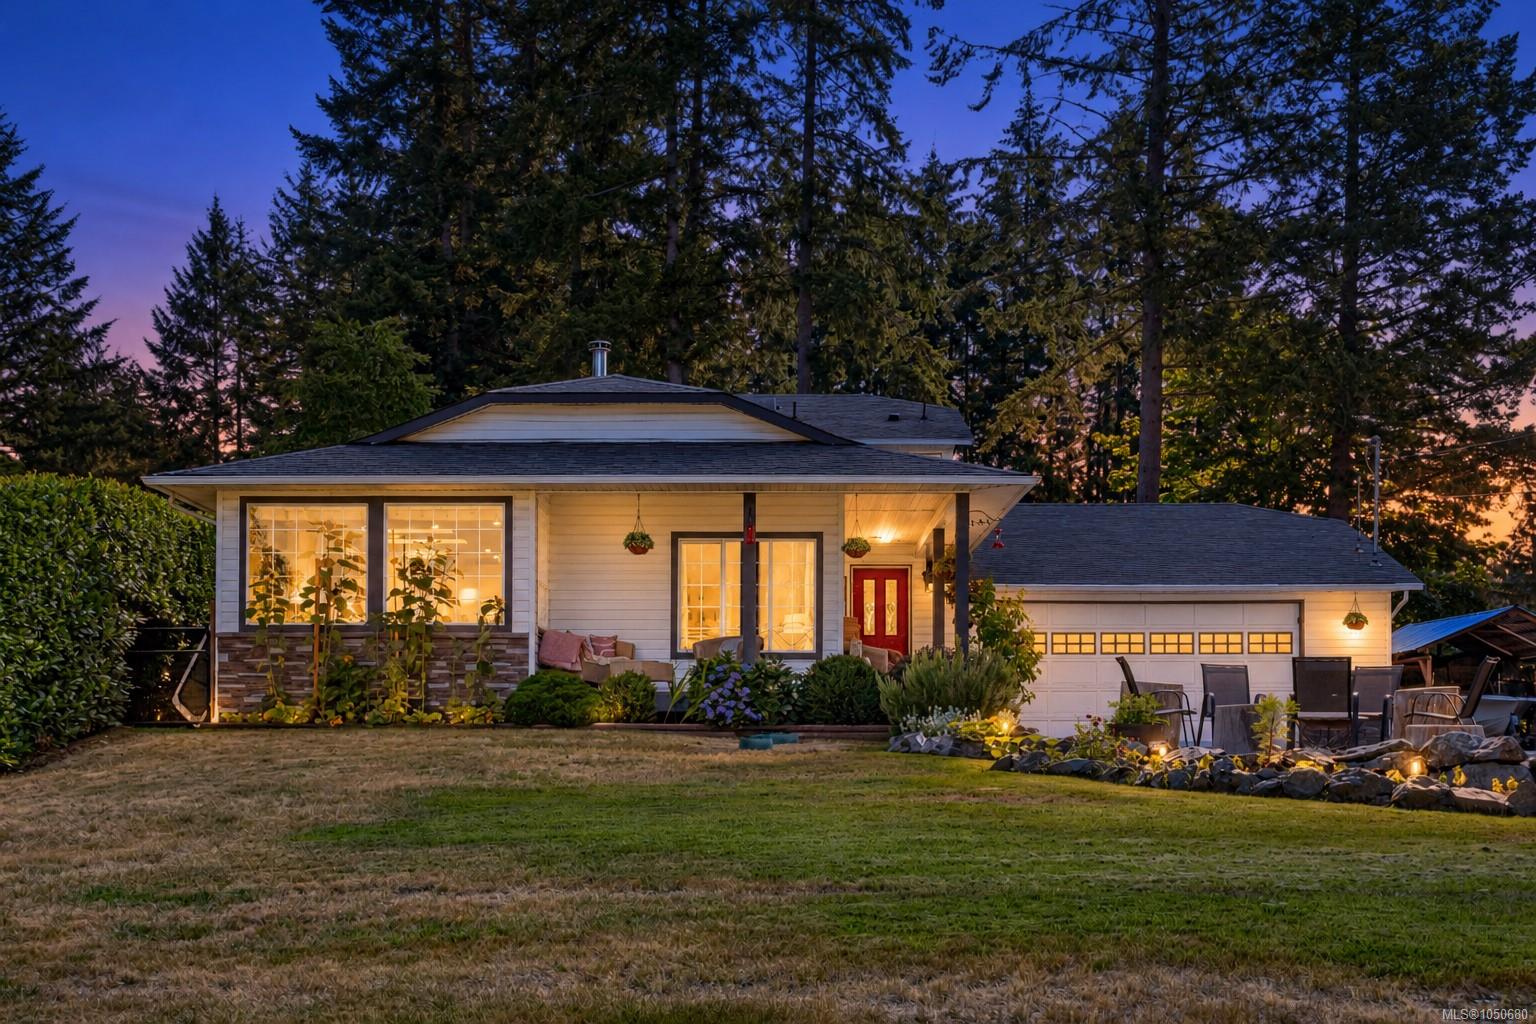
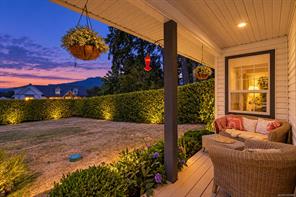
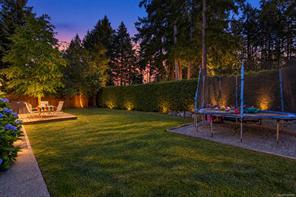
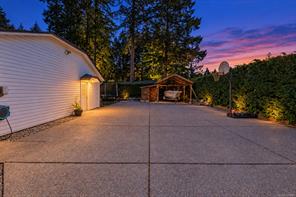
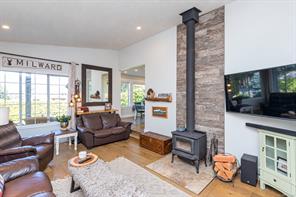
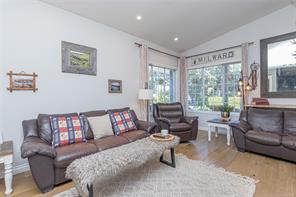
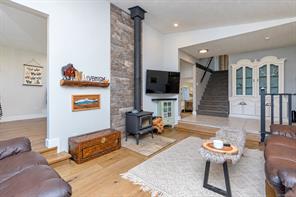
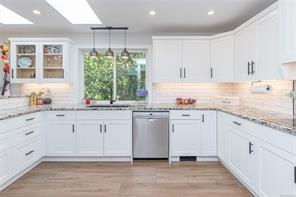
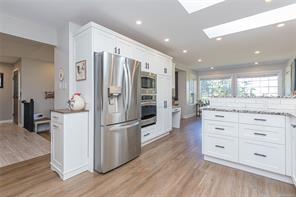
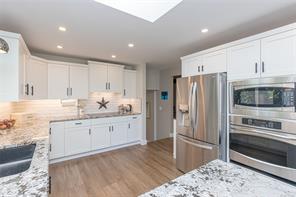
Discover the perfect blend of craftsmanship, comfort, and space in this inviting Wicks Road family home. Set on a private, fully fenced and landscaped 0.41-acre lot, this 2,115 sq. ft. split-level offers 4 bedrooms, 3 bathrooms, and a versatile layout designed for family living. The showpiece is a stunning custom kitchen by renowned local craftsman Don Waddy, featuring granite countertops, a black granite sink, built-in appliances, and quality cabinetry. Vaulted ceilings, hardwood and luxury vinyl plank flooring, a cozy woodstove, efficient heat pump, and mountain views add warmth and character throughout. Step outside to a spacious entertaining deck, lush backyard, and automatic irrigation. An oversized garage, covered RV/boat storage, RV parking, woodshed, and ample parking provide exceptional space for vehicles, hobbies, and toys—all just minutes from schools, shopping, recreation, and downtown Duncan.
Features & details
Room dimensions
Location
Similar properties
Other active properties nearby in price and area.