Duncan · Residential · MLS® 1049296
6261 Highwood Dr, Duncan


About this property
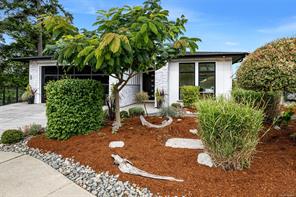
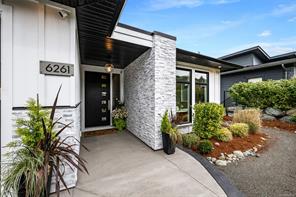
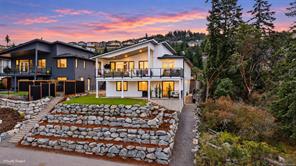
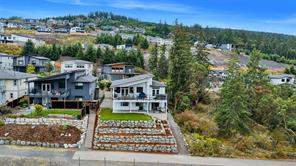
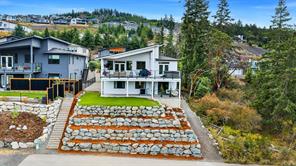
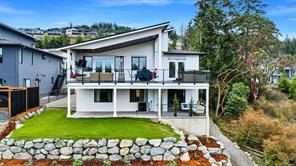
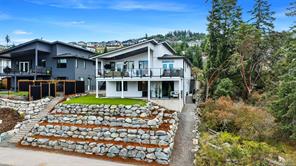
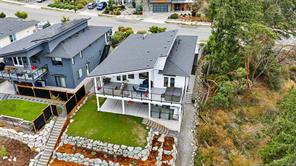
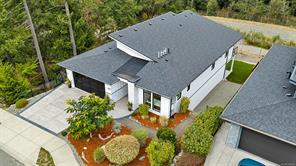
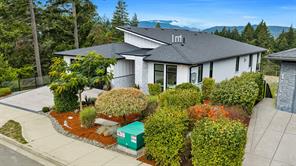
Welcome to an exceptional 3,700 sq. ft. custom home offering an extraordinary combination of luxury, privacy, and thoughtful design in the sought-after Properties of Maple Bay, with full legal suite! The main level is designed for effortless living and entertaining, soaring vaulted ceilings and an expansive open-concept kitchen, dining, and living area. Large slider extends the living space outdoors to a beautiful back deck complete with a hot tub and captivating views of the surrounding mountains. Dedicated green space beside and behind the home ensures that the peaceful, private setting will be preserved. This impressive home features a glass garage door, heated 5 piece ensuite tile floors, upgraded appliances, oversized windows, a gas fireplace, an additional sink in the kitchen island, and a spacious butler’s pantry. The lower level: Suite, huge media room, two additional bedrooms, generous storage, and plenty of room to accommodate.
Features & details
Room dimensions
Location
Similar properties
Other active properties nearby in price and area.