Duncan · Residential · MLS® 1046964
6218 Highwood Dr, Duncan


About this property
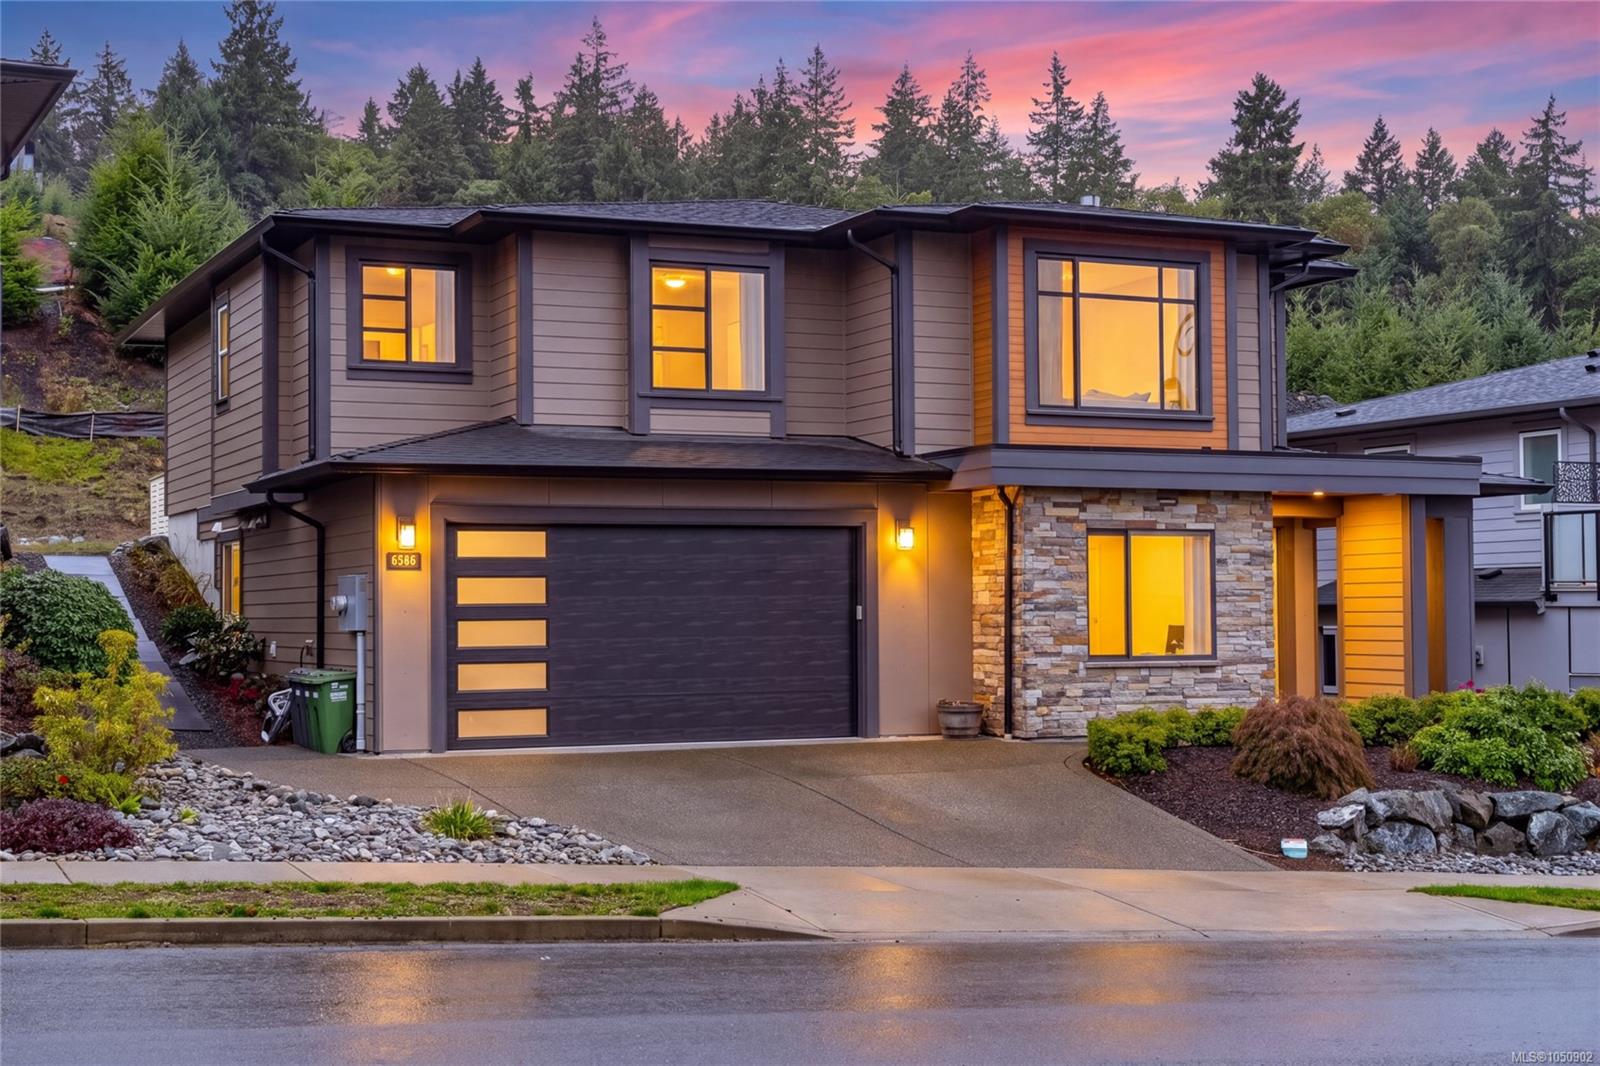
Perched to capture excellent lake views, this striking executive home at 6218 Highwood Drive in Maple Bay blends modern architecture with elevated living. A dramatic sloped roofline, stone and cedar exterior, and a glass-panel 3-car garage set the tone before you step inside. A sculptural mono-rail staircase greets you at the entry, leading to an open-concept main level where vaulted ceilings and walls of windows frame the view. The kitchen, dining, and family room flow onto a private patio and balcony, ideal for entertaining or taking in the scenery. The primary suite is a true retreat, spanning over 390 sq ft with a spa-like ensuite and walk-in closet. A second bedroom, 3-piece bath, and laundry complete this level, while the lower floor offers a third bedroom, 4-piece bath, and living room. Thoughtful upgrades include remote-control blinds and seamless, transition-free flooring throughout. With 2,521 sq ft of living space, this is executive living with lake views at its finest.
Features & details
Room dimensions
Location
Similar properties
Other active properties nearby in price and area.