Duncan · Residential · MLS® 1050433
6033 Chippewa Rd, Duncan
About this property
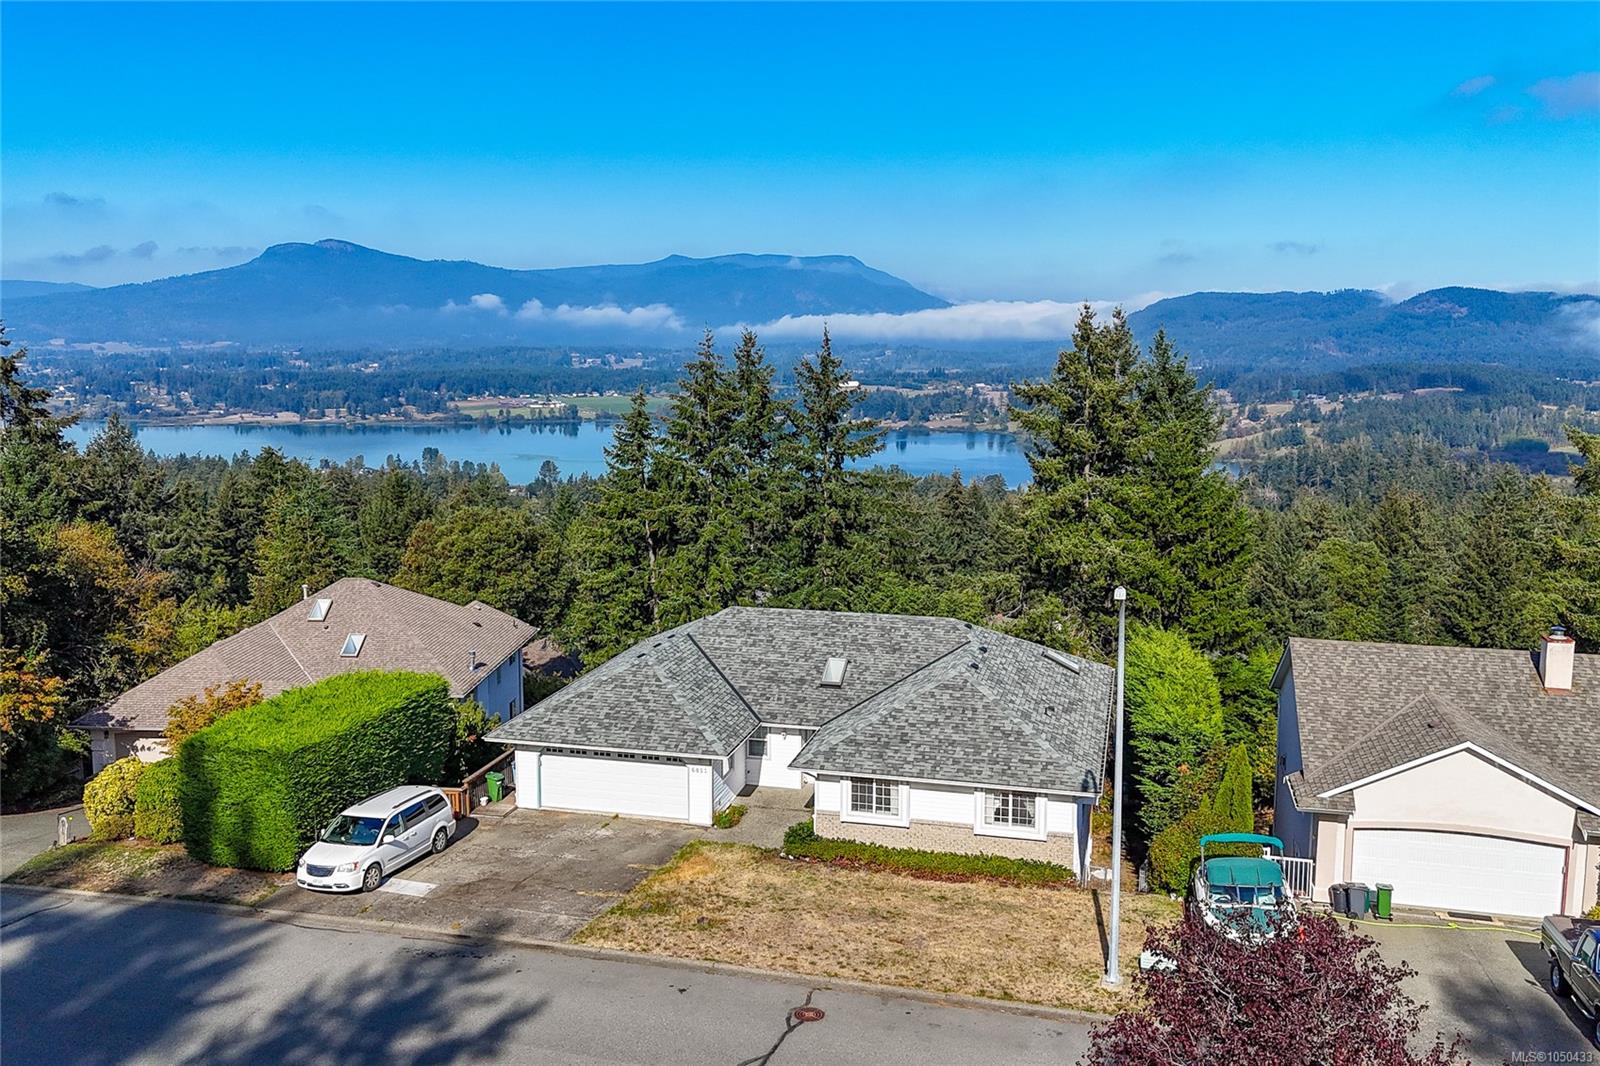
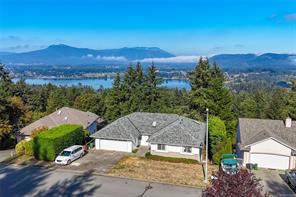
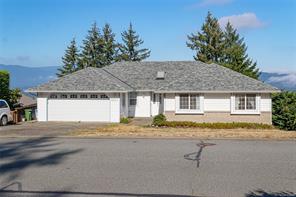
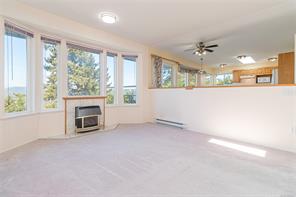
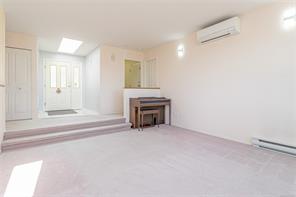
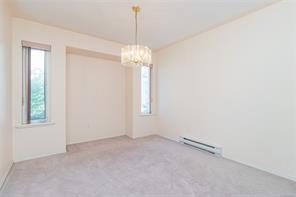
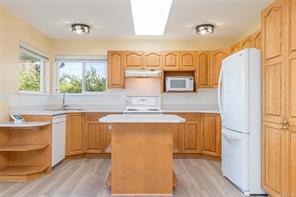
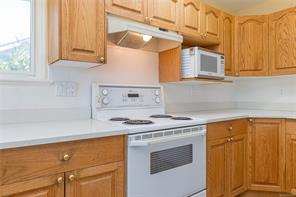
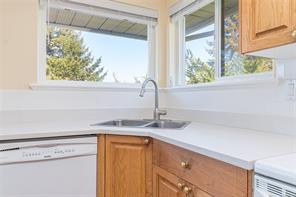
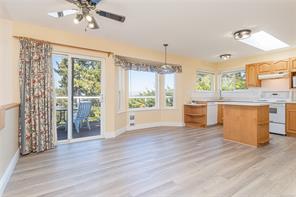
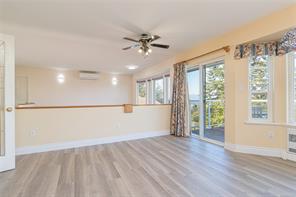
Spacious 5 bed, 3 bath home with 3,321 sq ft of finished living space in an executive neighbourhood in the beautiful Cowichan Valley. Enjoy mountain views and excellent nearby hiking and biking trails. The main level offers 3 bedrooms, a bright kitchen and generous living areas opening to a large deck. The walk-out lower level features a second kitchen, bedroom and deck, offering flexible space for multigenerational living, teens, guests or a live-in caregiver. Buyer to verify suitability and requirements for use as a legal suite. Easy-access driveway with ample parking plus a double garage. Large workshop, generous storage and crawl space provide plenty of room for hobbies and gear. All Poly-B plumbing has been replaced. Close to a well-regarded elementary school and abundant outdoor recreation. Estate sale.
Features & details
Room dimensions
Location
Similar properties
Other active properties nearby in price and area.