Port Alberni · Residential · MLS® 1050980
5449 Falls St, Port Alberni
About this property
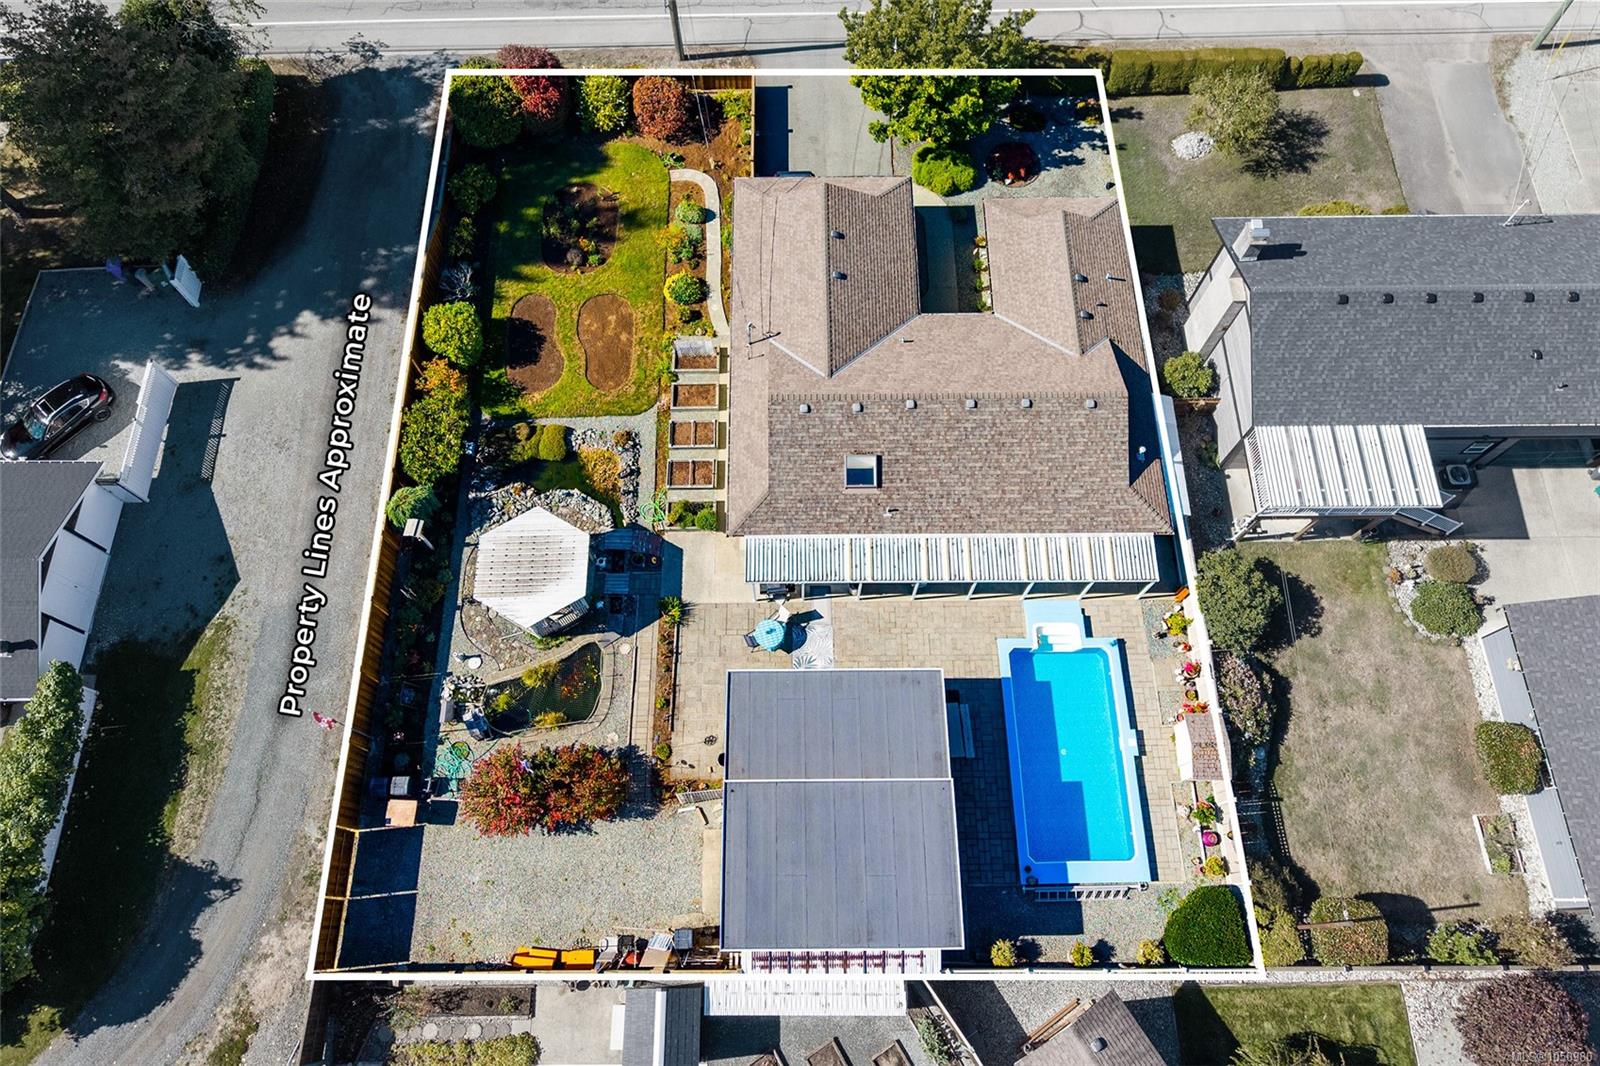
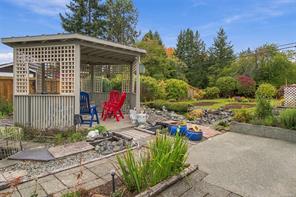
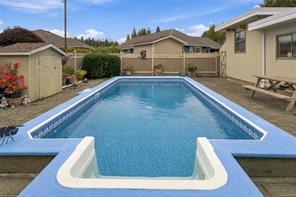
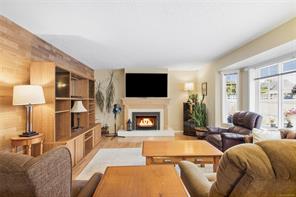
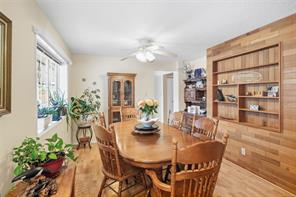
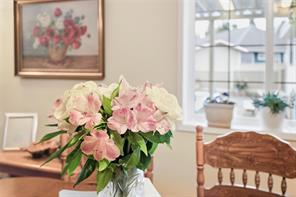
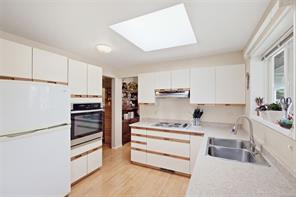
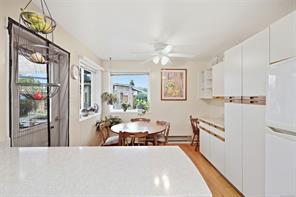
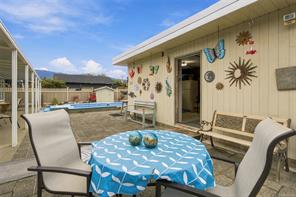
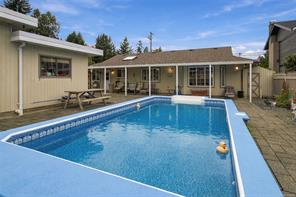
Your own private backyard retreat is waiting: an in-ground pool with a brand-new liner, two goldfish ponds, a gazebo, and stone pathways past perennials and rose bushes, plus a wired, insulated detached workshop with an overheight door and laneway access, all on a 0.26 acre lot. A large bay window in the spacious living room overlooks the pool and flows into the dining room with built-ins. The kitchen has a bright skylight, a sunny morning eating nook, and custom pantry slides. The main level offers a big primary bedroom with dual closets and 2-piece ensuite, two more bedrooms, a full bathroom, and laundry. Host on the large covered patio, pick berries from prolific blueberry bushes, and enjoy the garden sheds and attached double carport. Stroll to Paper Mill Dam park or Riverbend Cafe and General Store, with restaurants, schools, shopping, and trails close by. Imagine summer afternoons by the pool and evenings among the roses. Reach out any time to arrange your private viewing.
Features & details
Room dimensions
Location
Similar properties
Other active properties nearby in price and area.