Nanaimo · Residential · MLS® 1049540
5419 Dunster Rd, Nanaimo

About this property
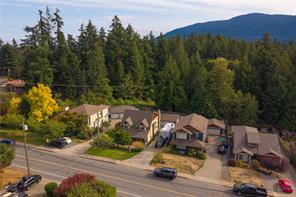
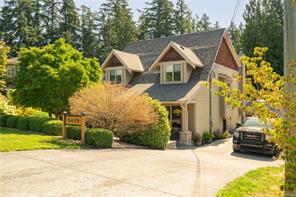
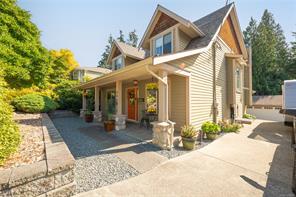
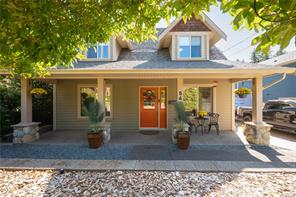
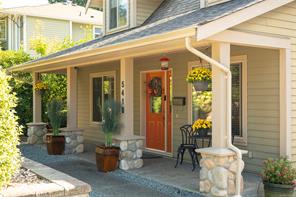
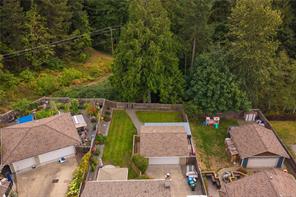
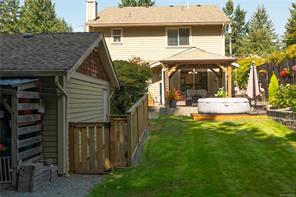
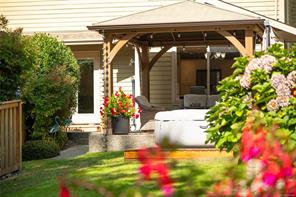
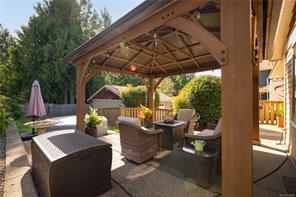
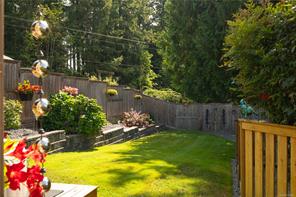
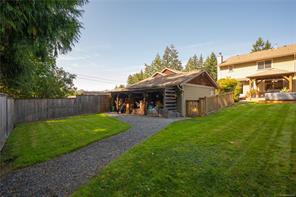
You'll want to see this one! Just a minute to Brannen Lake recreation and Nanaimo’s north-end amenities, 5419 Dunster Rd offers a family-friendly layout with over 2,100 sq ft, 3 bedrooms plus a den, 3 baths and multiple living spaces! The main level features a bright living room with built-ins and a stone-faced gas fireplace, a dedicated office, and an open kitchen, dining and family area. White shaker cabinetry, stainless appliances and a generous island anchor the kitchen, while the family room with wood stove opens to the patio and beautifully landscaped, fenced backyard with a mature treed backdrop. Upstairs, a bonus/rec room connects 3 bedrooms, including a spacious primary with walk-in closet and 3-pc ensuite, plus a 4-pc bath and convenient laundry. An approx. 400 sq ft detached double garage adds excellent parking, storage or hobby space. Enjoy lake days, backyard evenings and easy access to shopping, schools and recreation. Measurements are approximate; verify if important.
Features & details
Room dimensions
Location
Similar properties
Other active properties nearby in price and area.