Nanaimo · Residential · MLS® 1047610
3596 Oakridge Dr, Nanaimo


About this property
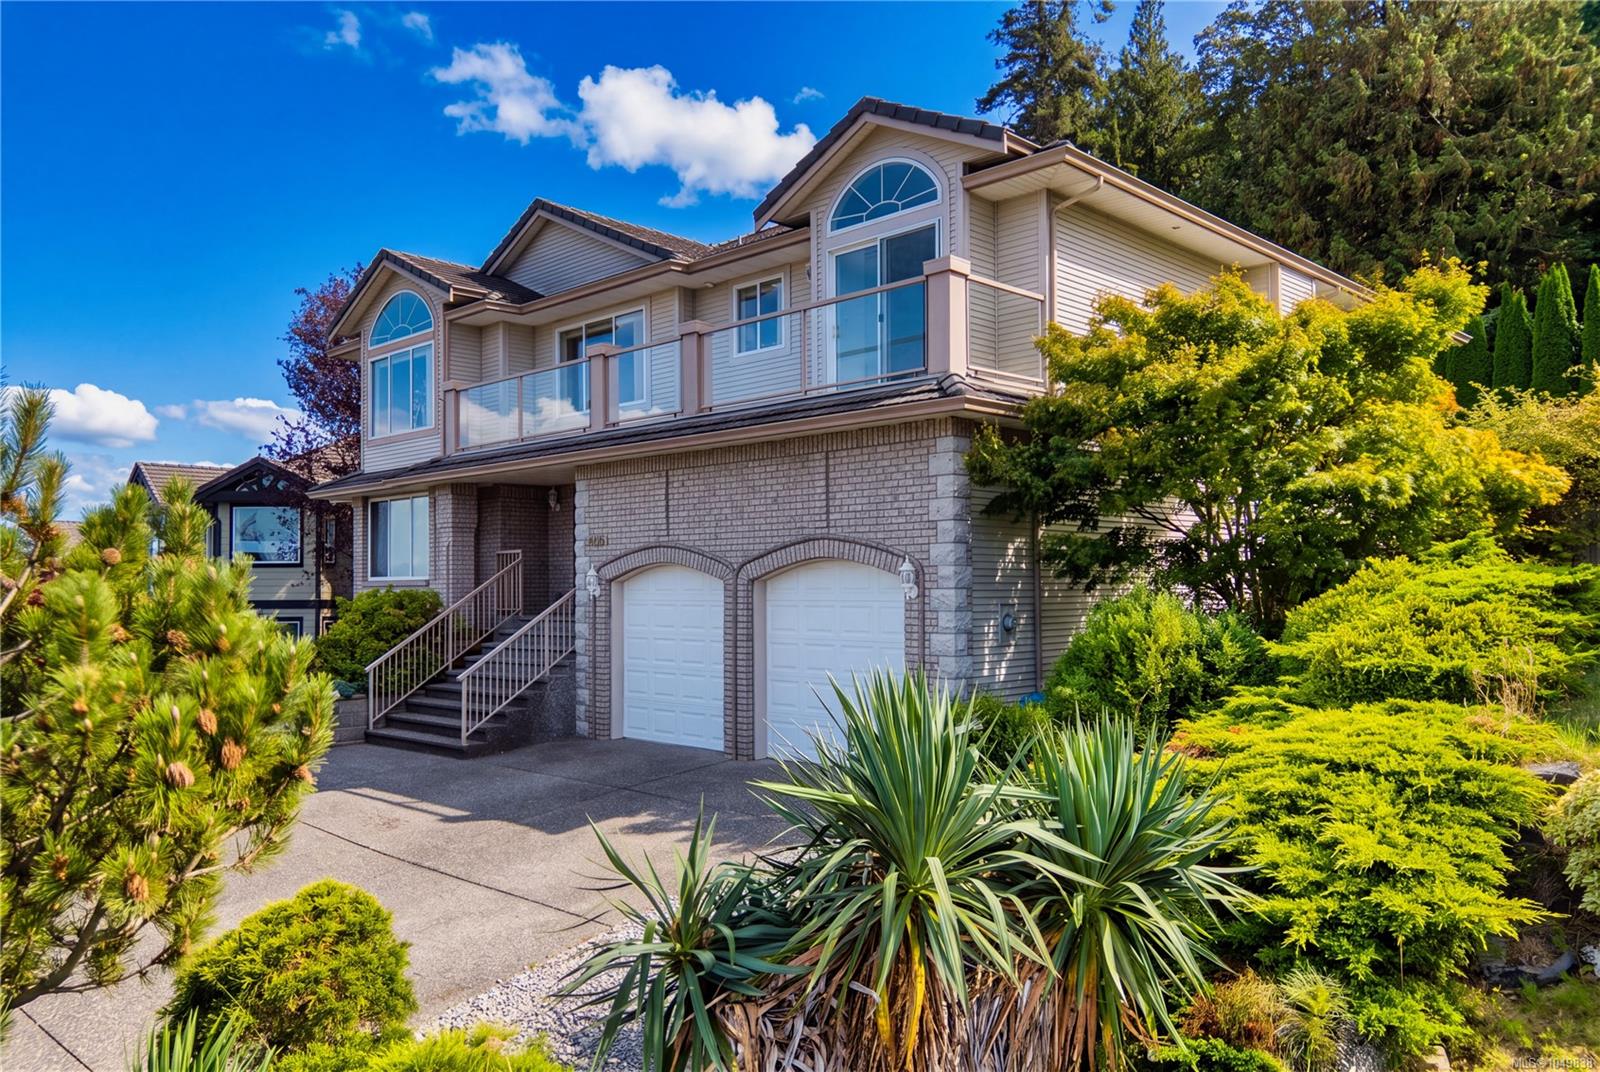
Large Ocean-View Home with Exceptional Potential! Enjoy ocean views from this 7,000+ sq ft home, with appx 3,700 sq ft of finished living space, and another 3700sq ft unfinished space. Located on .48 acres with R5 zoning, this property is rich with possibilities. Designed with accessibility in mind, the home features wider hallways and doorways, convenient main-level living and accessible counters. On the main level you’ll find 3 bedrooms, a sunny kitchen open to the dining space, a large primary bedroom with ensuite, lots of windows and a huge wrap-around deck. Downstairs is the 4th bedroom and 3rd bathroom, laundry, storage, a large rec room, and another large deck. Down one more level is the unfinished basement with an in-home workshop. Other features include a 2-car garage, gas furnace, heat pump and two woodstoves. The generous layout and versatile spaces offer exciting potential for a suite or other customization. Ideally located near Pipers Lagoon, Neck Point and Departure Bay.
Features & details
Room dimensions
Location
Similar properties
Other active properties nearby in price and area.