
Courtenay · Residential · MLS® 1039404
3331 Royal Vista Way, Courtenay


About this property
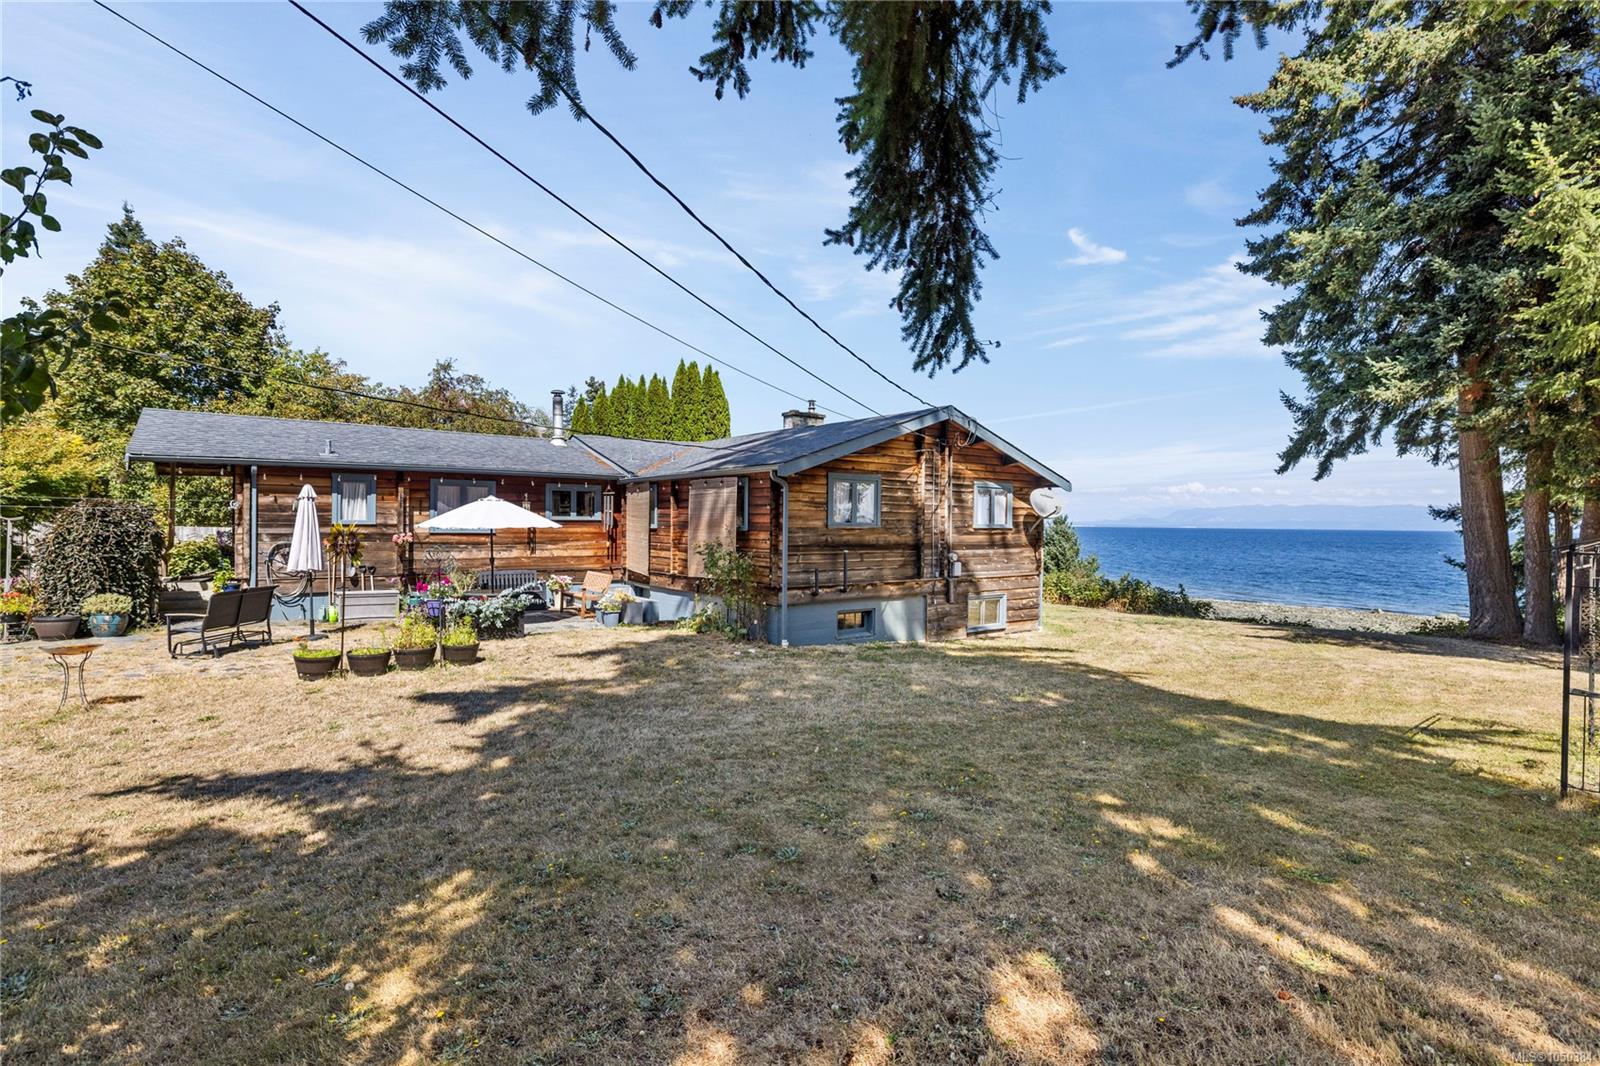
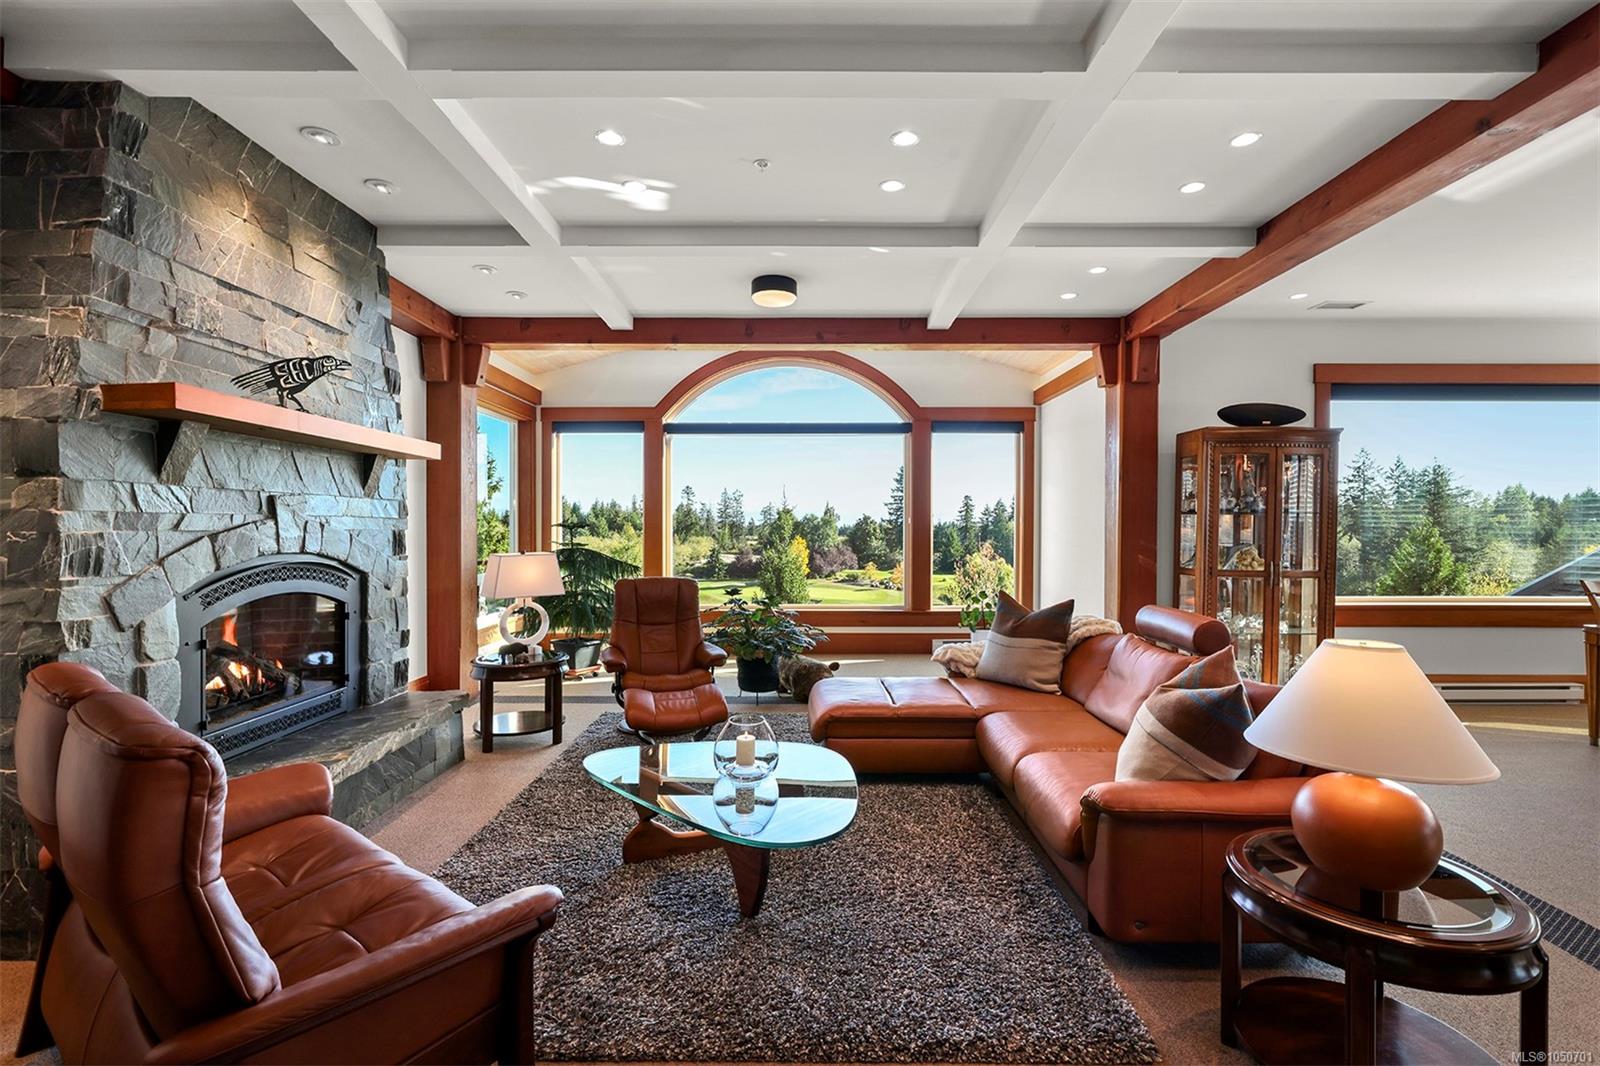
Spectacular location on the 11th fairway, .31 acre showcasing low maintenance mature landscaping and a southern exposure level yard. Traditional styling meets West Coast craftsmanship with solid fir doors, wood trim, pristine millwork, oak hardwood flooring, charming bay windows, large picture windows with small panes create a classic aesthetic. Abundant natural light from dawn to dusk, this spacious floor plan of 4,628 sf, 5 bedrooms, all w/ walk-in closets, den, & 5 bathrooms, one with steam shower. With 9’ ceilings on the main floor, a feeling of open space yet intimate, cozy rooms, gas fireplace in the living room, wood insert fireplace in the family room, dining room access to covered deck, fabulous kitchen/ breakfast rooms, Thermador gas cooktop, Subzero fridge, ideal for entertaining. Upstairs 5 bedrooms, 3 open onto the full width deck - rebuilt in 2022, heat pump for A/C, gas H/W tank 2023, HRV – 2023, plumbed for Hot tub, Poly B removed to the street. Full crawl space 6’8”.
Features & details
Room dimensions
Location
Similar properties
Other active properties nearby in price and area.


 Just Listed