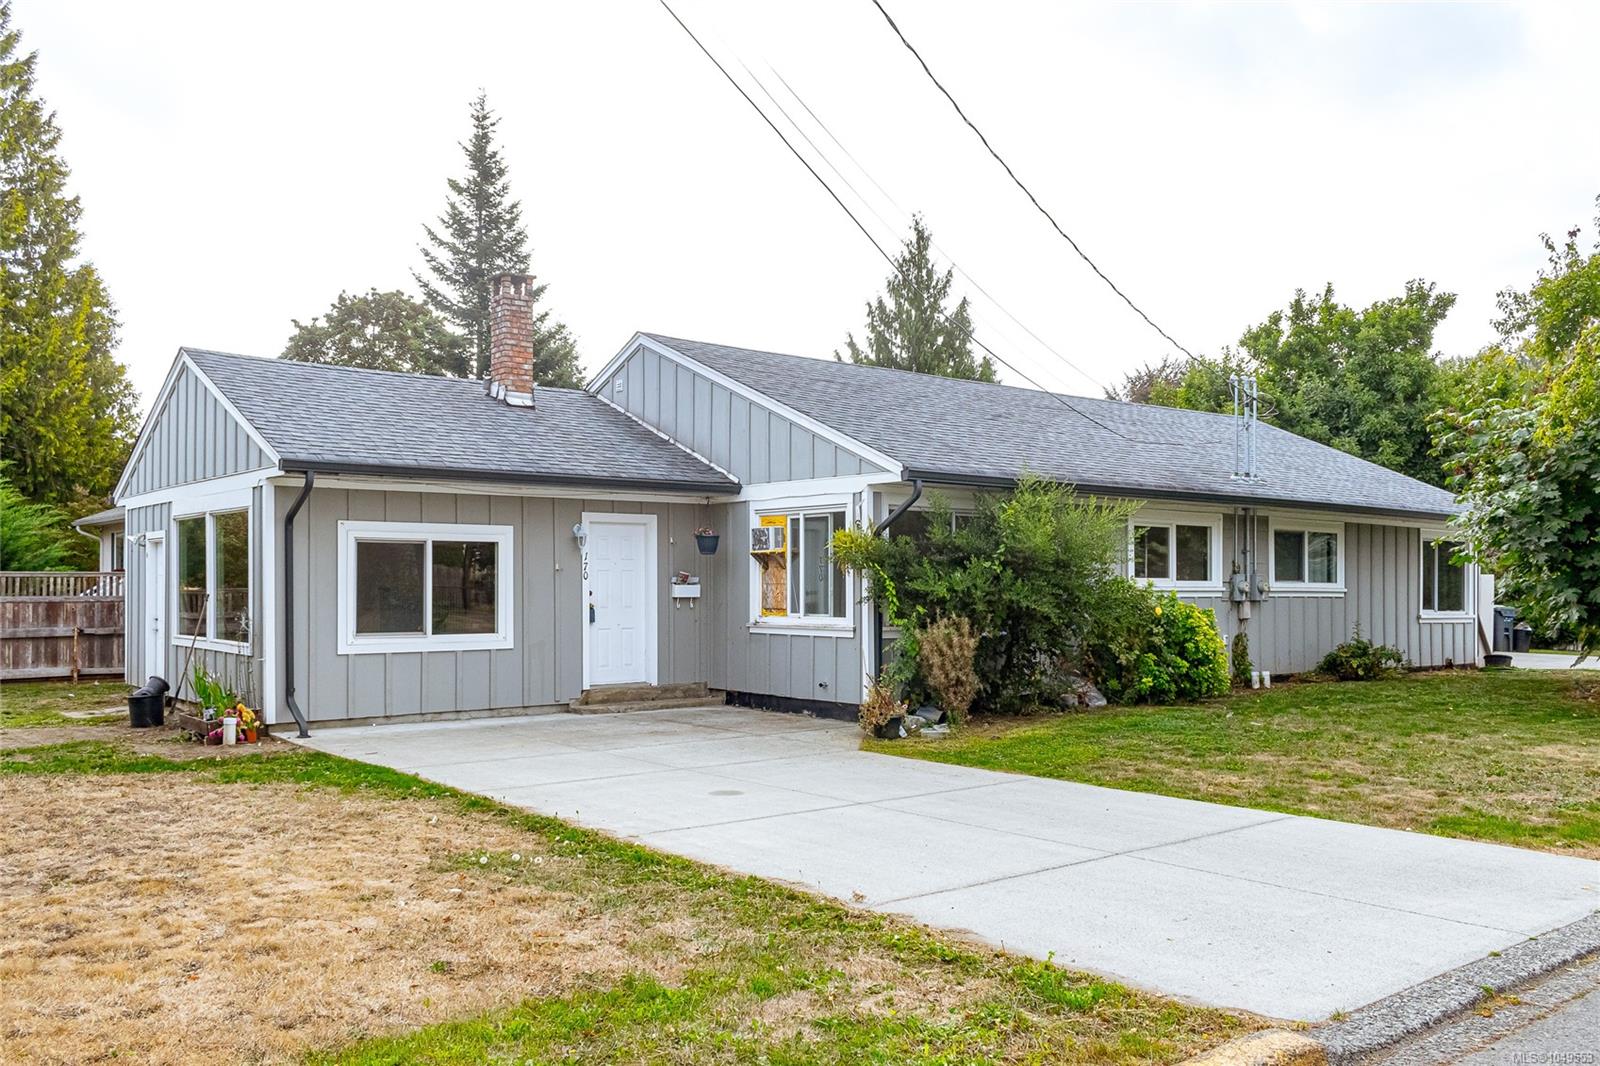
Duncan · Residential · MLS® 1049052
3101 Cliffs Rd, Duncan


About this property
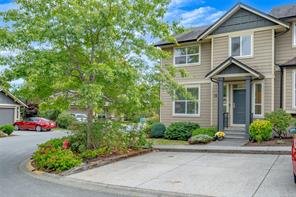
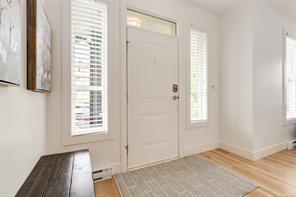
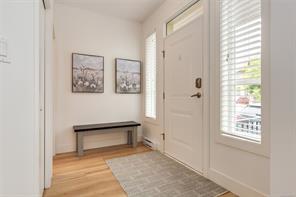
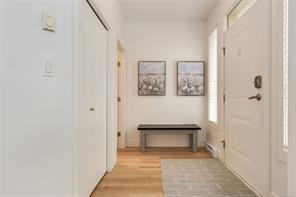
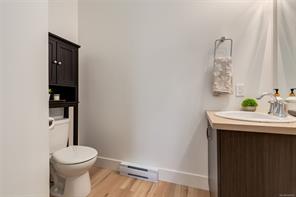
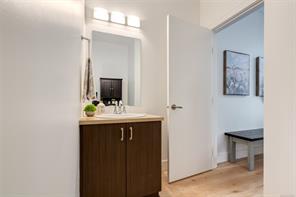
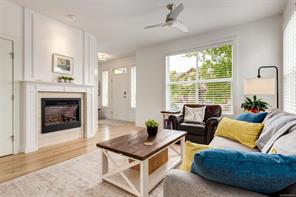
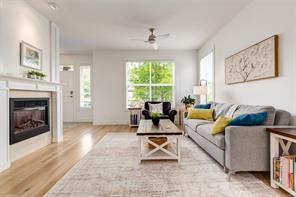
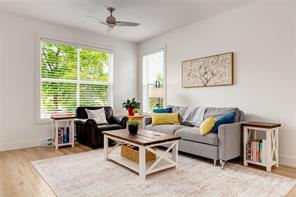
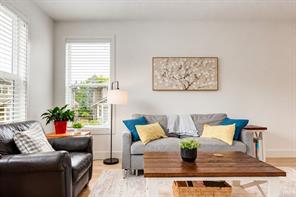
Bright & inviting end-unit townhome in Artisan Park! This beautifully maintained home has privacy, abundant natural light & a functional open layout with 9' ceilings. The main floor offers a spacious living/dining area with electric fireplace, plus a beautiful kitchen with quartz countertops, tile backsplash, & upgraded stainless steel appliances. The dining area opens to a south-facing patio & fenced backyard, complete with an electric awning. 2pc bath completes main floor plus ample under-stair storage & expansive crawlspace for added room. Upstairs you will find 3 bedrooms, including a generous primary suite with walk-in closet, ensuite & heat pump with A/C. A second heat pump downstairs provides efficient heating & cooling. Also Laundry, 2 parking stalls & your own storage shed. Quiet neighbourhood, yet close to schools, shopping, medical services, recreation and trails. No age restrictions; some pets & rentals permitted. All data and measurements approx, please verify.
Features & details
Room dimensions
Location
Similar properties
Other active properties nearby in price and area.