
Duncan · Residential · MLS® 1051271
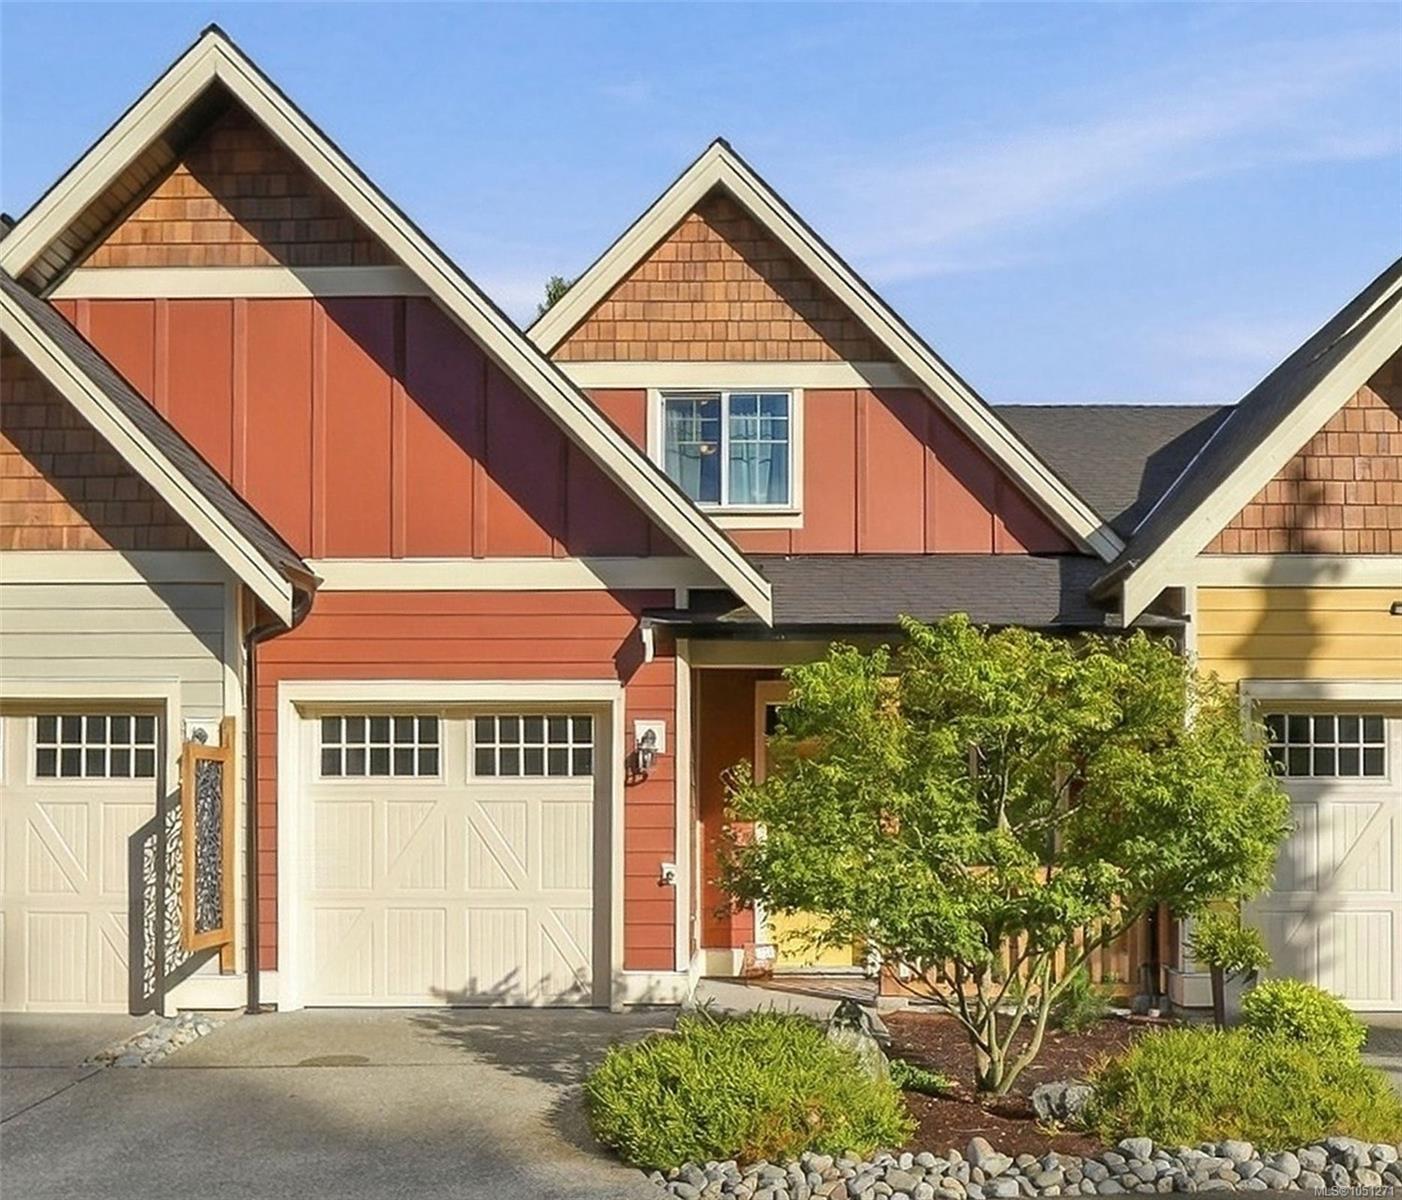
3003 Keystone Dr, Duncan
$599,000
2Bedrooms
3Bathrooms
1,332Sq Ft
2022Year Built
8Days on Market
About this property
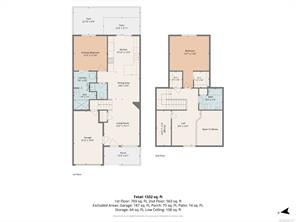
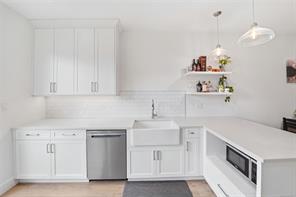
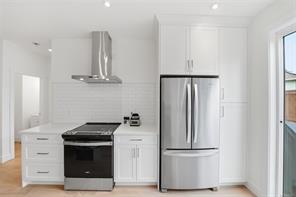
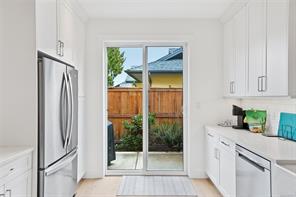
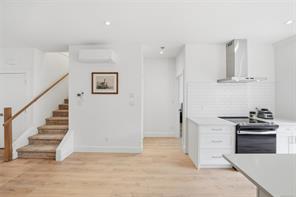
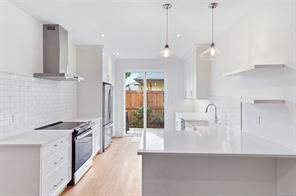
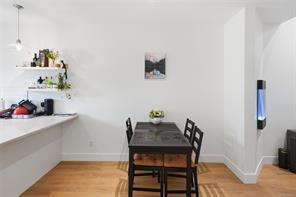
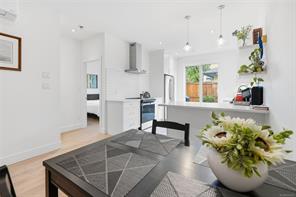
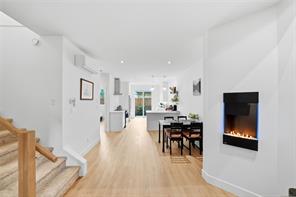
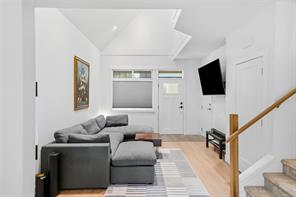
This thoughtfully designed two-bedroom residence features a versatile flex room, vaulted ceilings, quality finishes, and efficient year-round comfort with a ductless heat pump and heat-recovery ventilation system. The main floor offers a primary bedroom with ensuite, laundry, and an open kitchen, dining, and living area. Upstairs, you’ll find a second bedroom, a full four-piece bathroom, and a loft-style flex space. Gas features include a fireplace and on-demand hot water, along with a gas range. There's a small fenced yard from kitchen/dining room, great for summer BBQ. Perfect starter home or if you're looking to downsize.
Features & details
DDF Property Type
Single Family
Building Type
Row / Townhouse
Construction Date
2022
Feature
Central location
Feature
Other
Property Type
Row/Townhouse
Heating
Electric,Heat Pump
Cooling
HVAC
Parking Spaces
24
Garage Spaces
1
Water Source
Municipal
Sewer
Sewer Connected
Flooring
Hardwood,Tile,Vinyl
Roof
Fibreglass Shingle
Foundation
Poured Concrete
Zoning
R7
Room dimensions
Laundry room
7\'8 x 5\'6
Bathroom
2-Piece
Ensuite
3-Piece
Primary Bedroom
11\'5 x 11\'10
Kitchen
10\'10 x 13\'3
Dining room
14\'6 x 9\'5
Living room
12\'2 x 15\'11
Location
Brokerage
Listed by 460 Realty Inc. (NA).
Information is deemed reliable but not guaranteed.
Similar properties
Other active properties nearby in price and area.


1 / 38