
Nanaimo · Residential · MLS® 1049665
1951 Kelsie Rd, Nanaimo

About this property
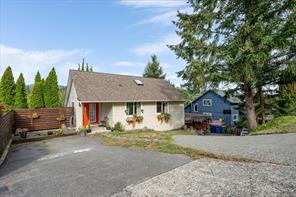
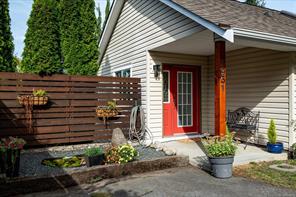
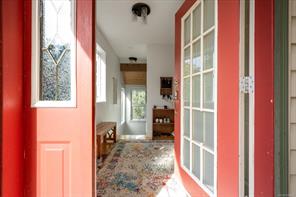
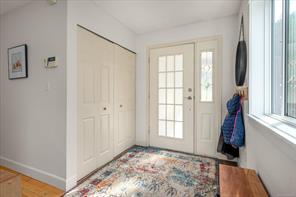
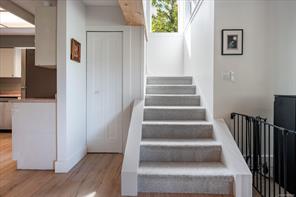
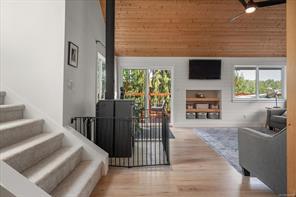
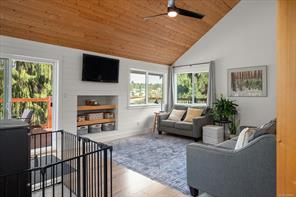
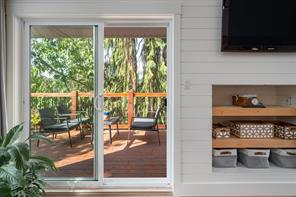
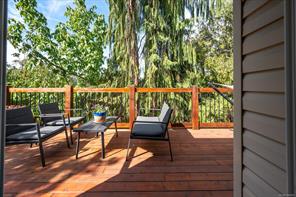
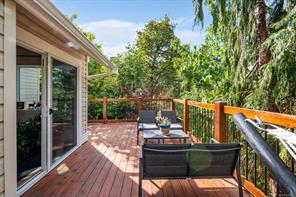
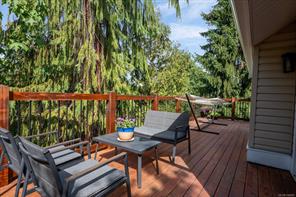
Welcome home to sweeping valley & mountain vistas. This bright 1,856 sq ft family residence features 3 bedrooms + den and 3 full bathrooms. Primary suite includes a generous ensuite, walk-in closet, and private sunset deck Main floor showcases 18' vaulted ceilings with new high-end laminate flooring throughout, complemented by all-new trim. High-efficiency wood stove provides cozy warmth. Bright kitchen offers abundant counter space and stainless steel appliances. Step outside to a new 481 sq ft cedar deck, perfect for entertaining while taking in the views. Additional highlights include a mudroom, a large 8×12 laundry/utility room and brand new fascia and soffits . Basement provides a heated storage area with a 6-ft-ceiling. New thermal windows enhance comfort and efficiency. Walking distance to parks, marsh and endless forest trails. Outstanding neighbourhood, move-in-ready home blends modern updates with classic layout—ideal for families seeking space, views, and value.
Features & details
Room dimensions
Location
Similar properties
Other active properties nearby in price and area.


