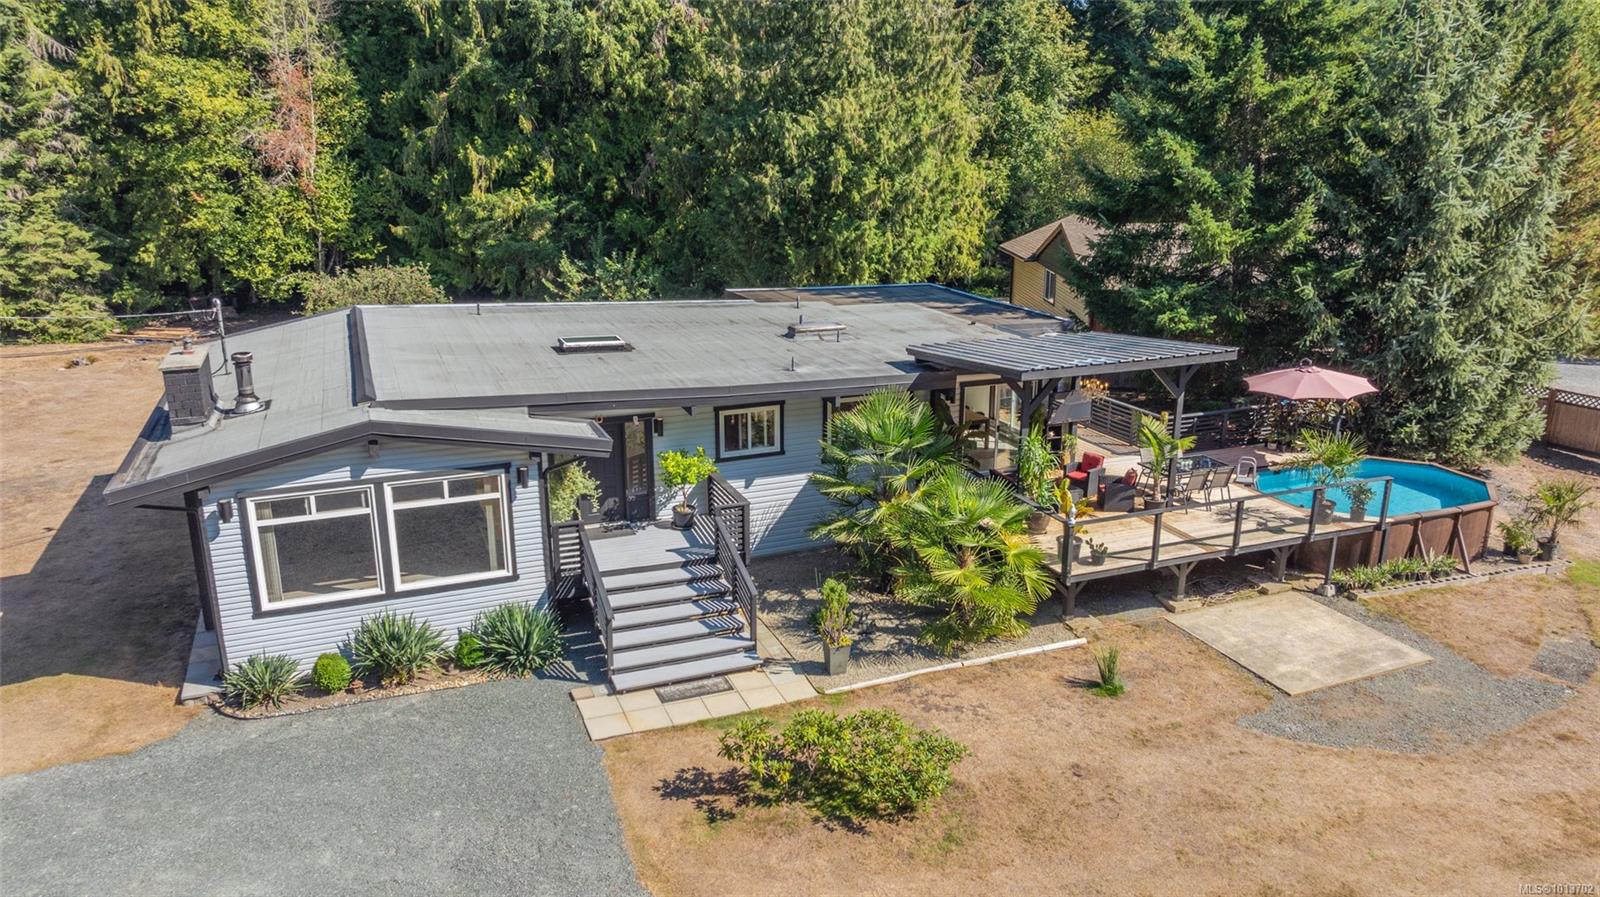
Errington · Residential · MLS® 1040748
1175 Evergreen Way, Errington


About this property
Exceptional custom-built rancher offering over 2,400 sq. ft. of luxurious single-level living. Designed by renowned CA Design and expertly crafted by Hanna Construction, this stunning residence seamlessly blends contemporary architecture with beautifully landscaped grounds behind a gated entrance. Soaring ceilings, expansive floor-to-ceiling windows, and an open-concept design fill the home with natural light and create a seamless connection to the outdoors. The chef's kitchen anchors the light-filled great room, while massive sliding glass doors open to an impressive covered entertaining area with a stone-surround wood-burning fireplace. The private primary suite features a spa-inspired ensuite, walk-in closet, and laundry hookup. A tranquil water feature, lush gardens, and exceptional indoor-outdoor living complete this remarkable offering where quality craftsmanship and timeless design come together.
Features & details
Room dimensions
Location
Similar properties
Other active properties nearby in price and area.